Small Home Interior Design Malaysia: How to Make Your Space Feel Bigger
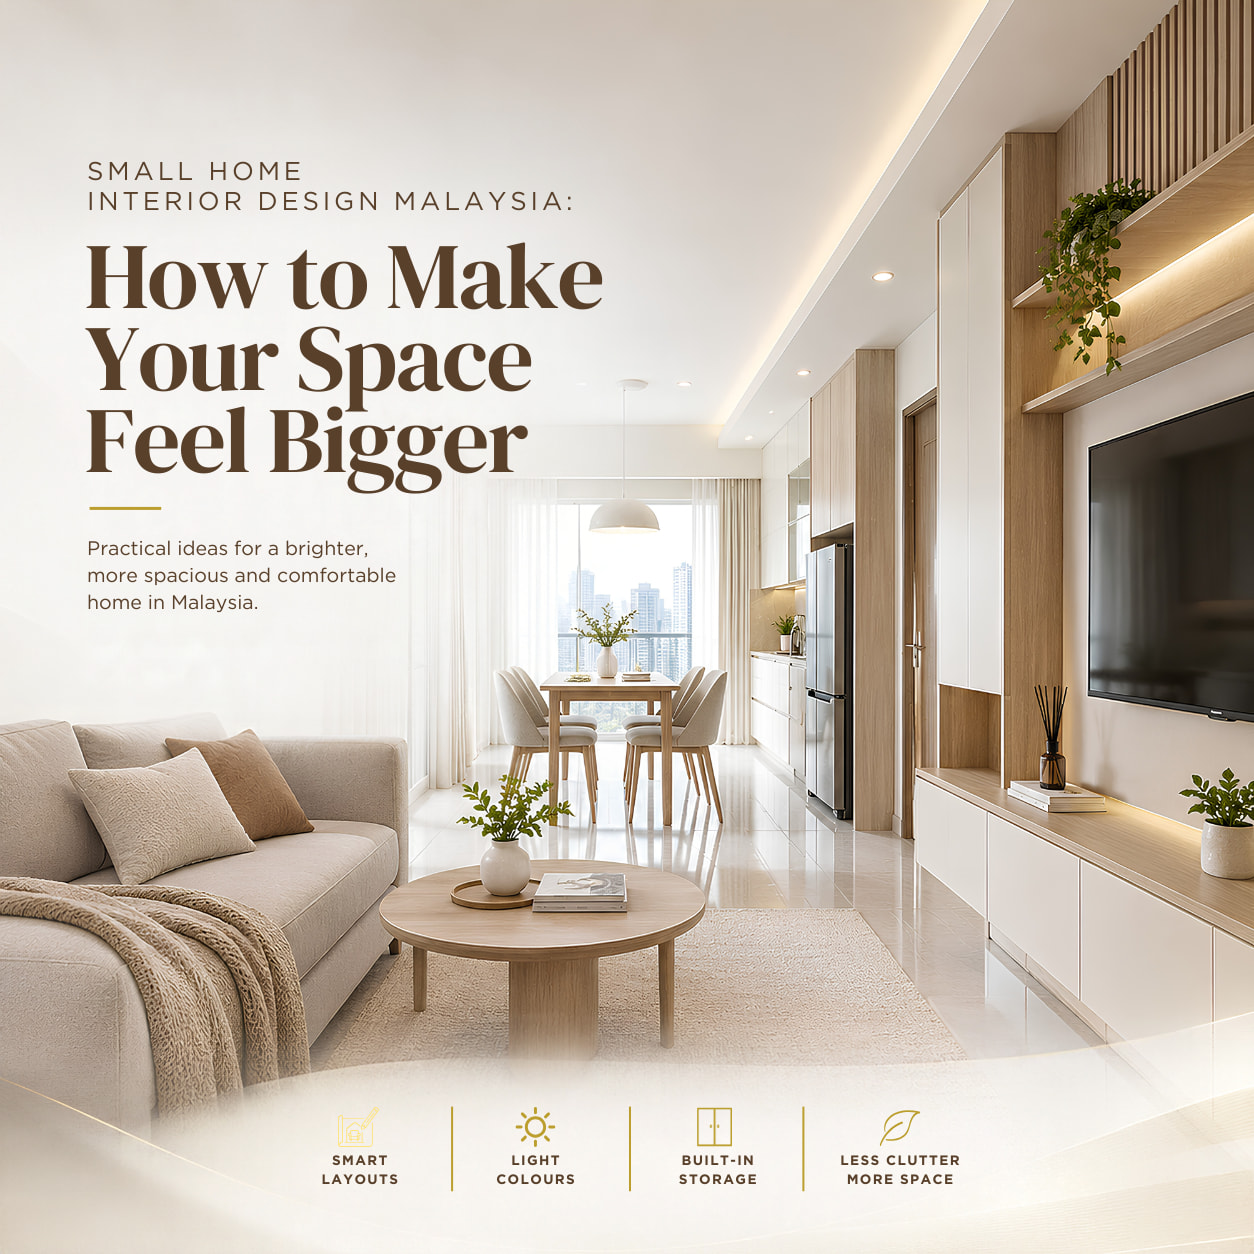
Small home interior design in Malaysia is not simply about fitting more furniture into a limited space. The real challenge is creating a home that feels open, comfortable and organised without sacrificing the storage you need for everyday living.
For many homeowners in Puchong, Selangor and the wider Klang Valley, space can quickly become a challenge. A compact living room, a narrow kitchen or limited bedroom storage can make an otherwise beautiful home feel crowded.
The good news is that a smaller home does not have to feel small. With the right layout, colour choices, lighting and custom built-in cabinetry, you can make better use of every part of your home while keeping the overall interior clean and visually spacious.
At Ji Build, we design and manufacture customised cabinetry based on the actual dimensions and lifestyle requirements of each home. Instead of forcing standard furniture into a room, we look at how the available space can work better for the homeowner.
Use Floor-to-Ceiling Storage
One of the most effective ways to improve a small home interior is to use the vertical space that is often overlooked.
Many homes have a significant amount of unused wall space above standard cabinets or furniture. Instead of leaving this area empty, floor-to-ceiling built-in cabinetry can turn it into useful storage while creating a cleaner visual appearance.
In the kitchen, tall cabinets can be used for appliances, pantry items and occasional-use cookware. In the living room, built-in storage can combine display areas, concealed cabinets and a TV console into one coordinated design.
Keeping tall cabinetry in a consistent colour with the surrounding walls can help reduce visual interruptions and make the room feel more streamlined.
Choose Light and Consistent Colours
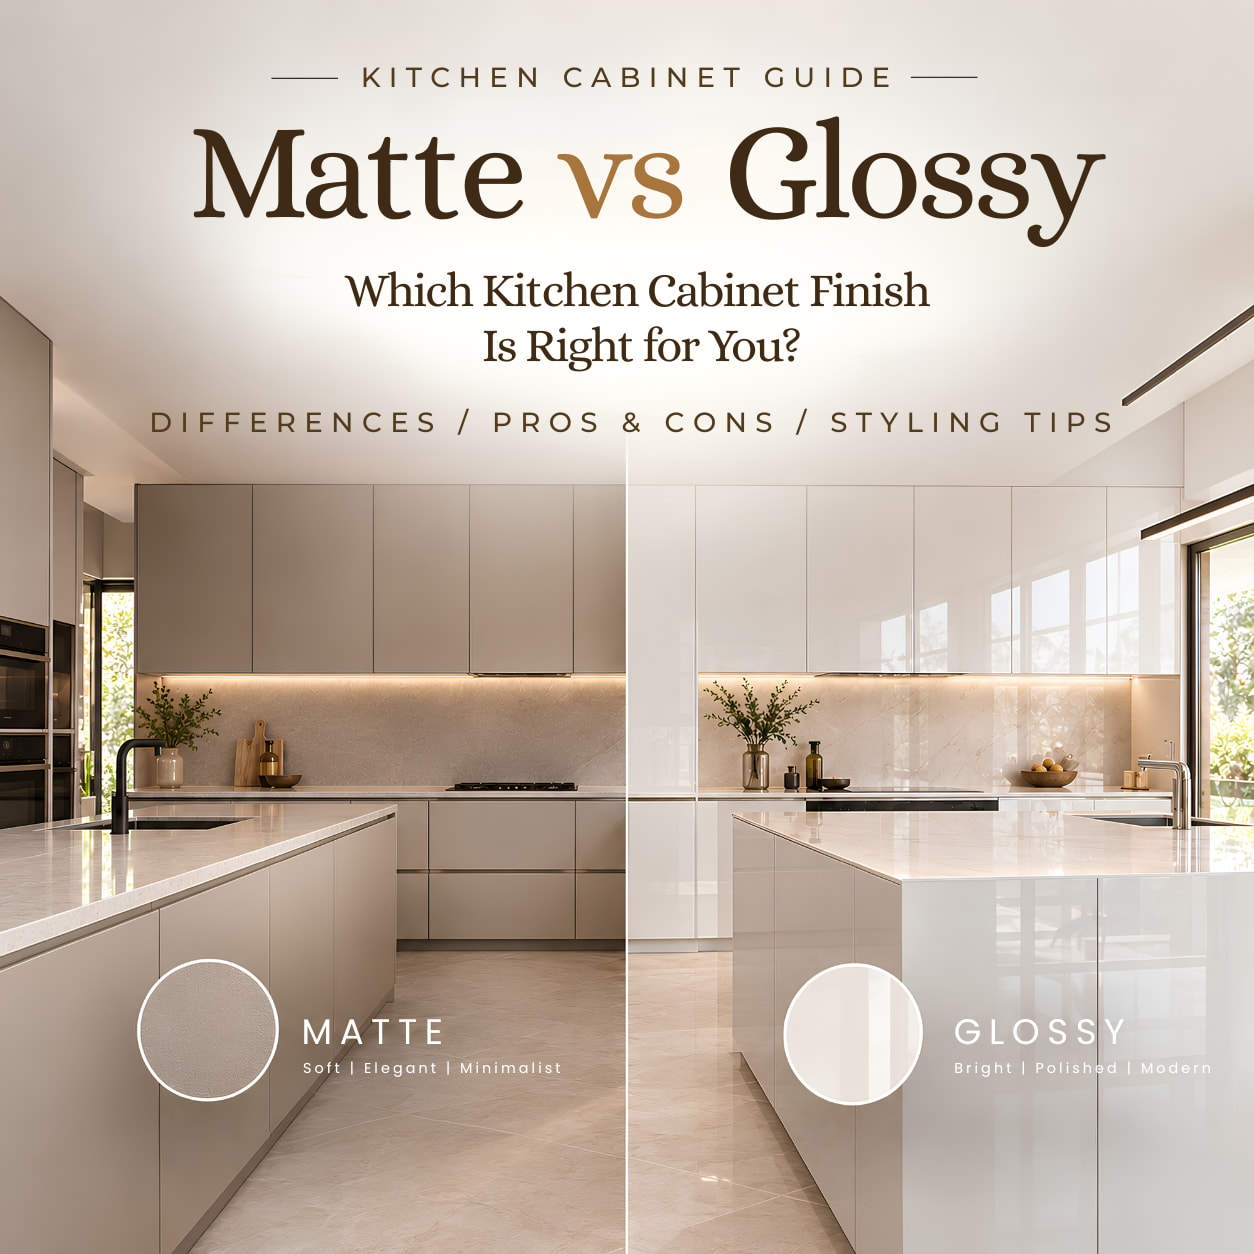
Colour plays an important role in how spacious a room feels. Light colours such as white, warm beige, soft grey and light wood tones can reflect more light and create a brighter visual environment.
This does not mean that a small home has to be completely white. Natural wood textures and carefully selected darker accents can still be incorporated into the design. The key is to avoid too many competing colours and finishes in one small room.
For example, using a similar tone for your kitchen cabinets, wall finishes and larger furniture pieces can create a more continuous visual flow.
Replace Bulky Furniture with Built-In Solutions
Ready-made furniture can be convenient, but standard sizes do not always work well in smaller Malaysian homes.
A cabinet that is slightly too deep can reduce walking space. A TV console that is too wide can make a living room feel crowded. A wardrobe that leaves an awkward gap beside the wall can also create unused space.
Custom cabinetry solves these problems by being designed around the room. Measurements can be taken around walls, columns, windows, doors and other architectural features so that the finished cabinet fits the available space more naturally.
Keep the Kitchen Visually Clean
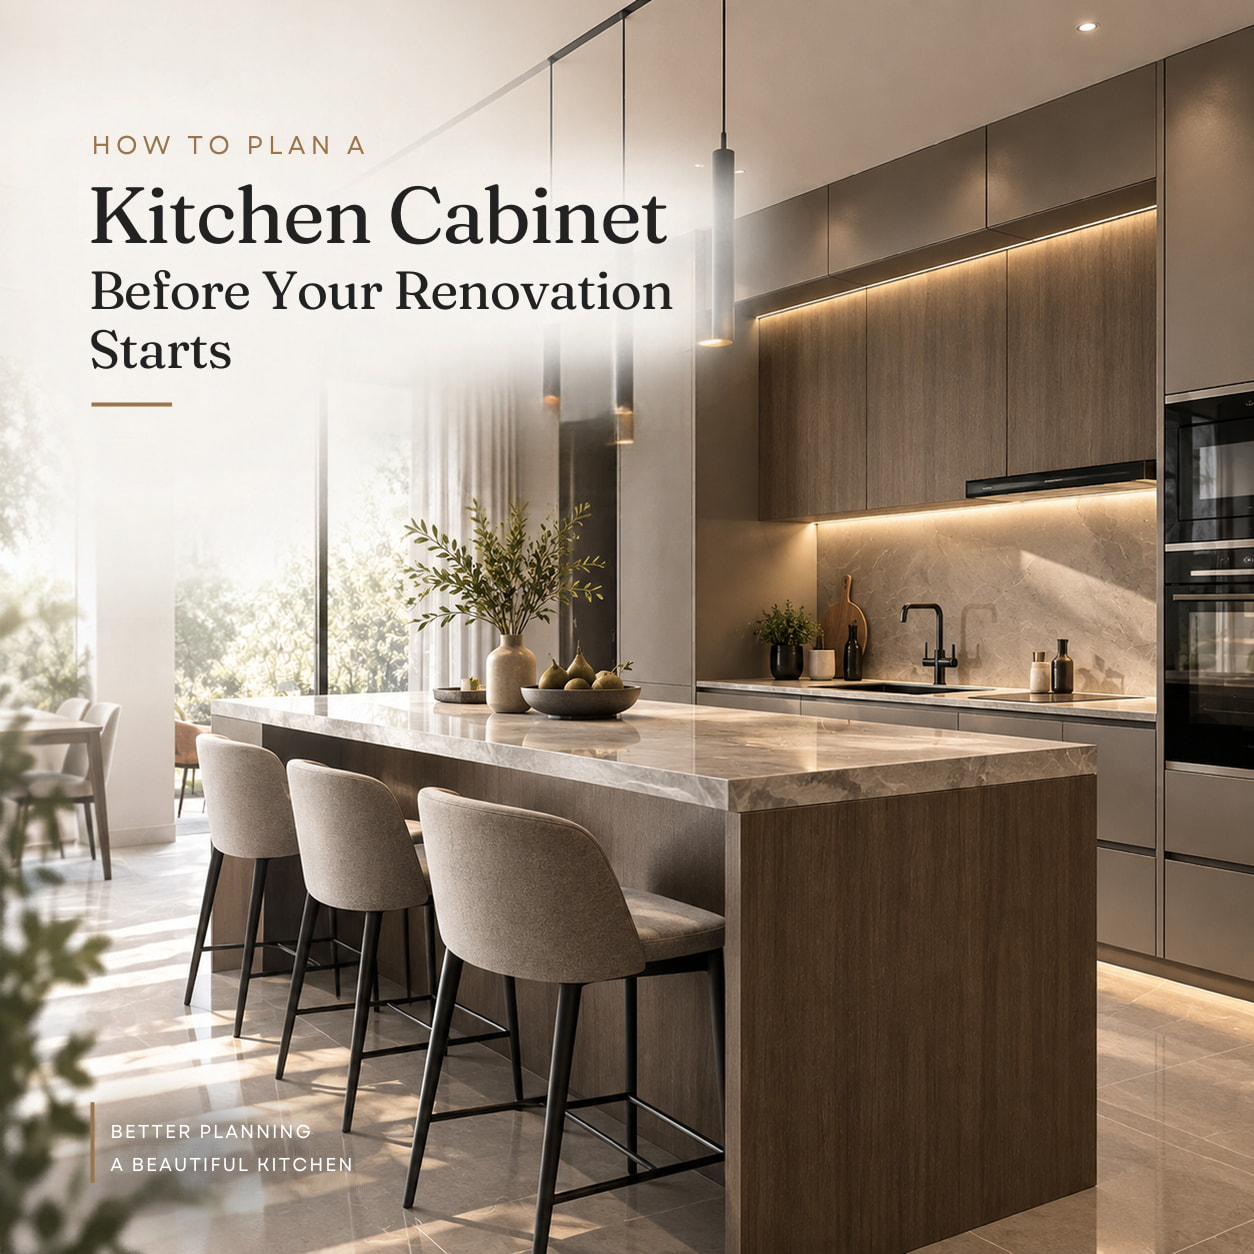
The kitchen is often one of the busiest areas in a home. Small appliances, cooking equipment, groceries and dinnerware can quickly create visual clutter.
A well-planned kitchen should therefore focus not only on cabinet appearance but also on how items are stored and accessed every day.
- Use tall pantry cabinets to organise groceries and dry ingredients.
- Integrate appliance storage so that frequently used appliances do not permanently occupy the worktop.
- Use drawer organisers for utensils, cutlery and smaller kitchen accessories.
- Make use of corner storage instead of leaving difficult-to-reach areas underutilised.
When everyday items have a designated place, it becomes much easier to keep the kitchen visually clean and comfortable.
Make the Living Room Feel More Open
In a compact living room, every large furniture piece affects how open the space feels.
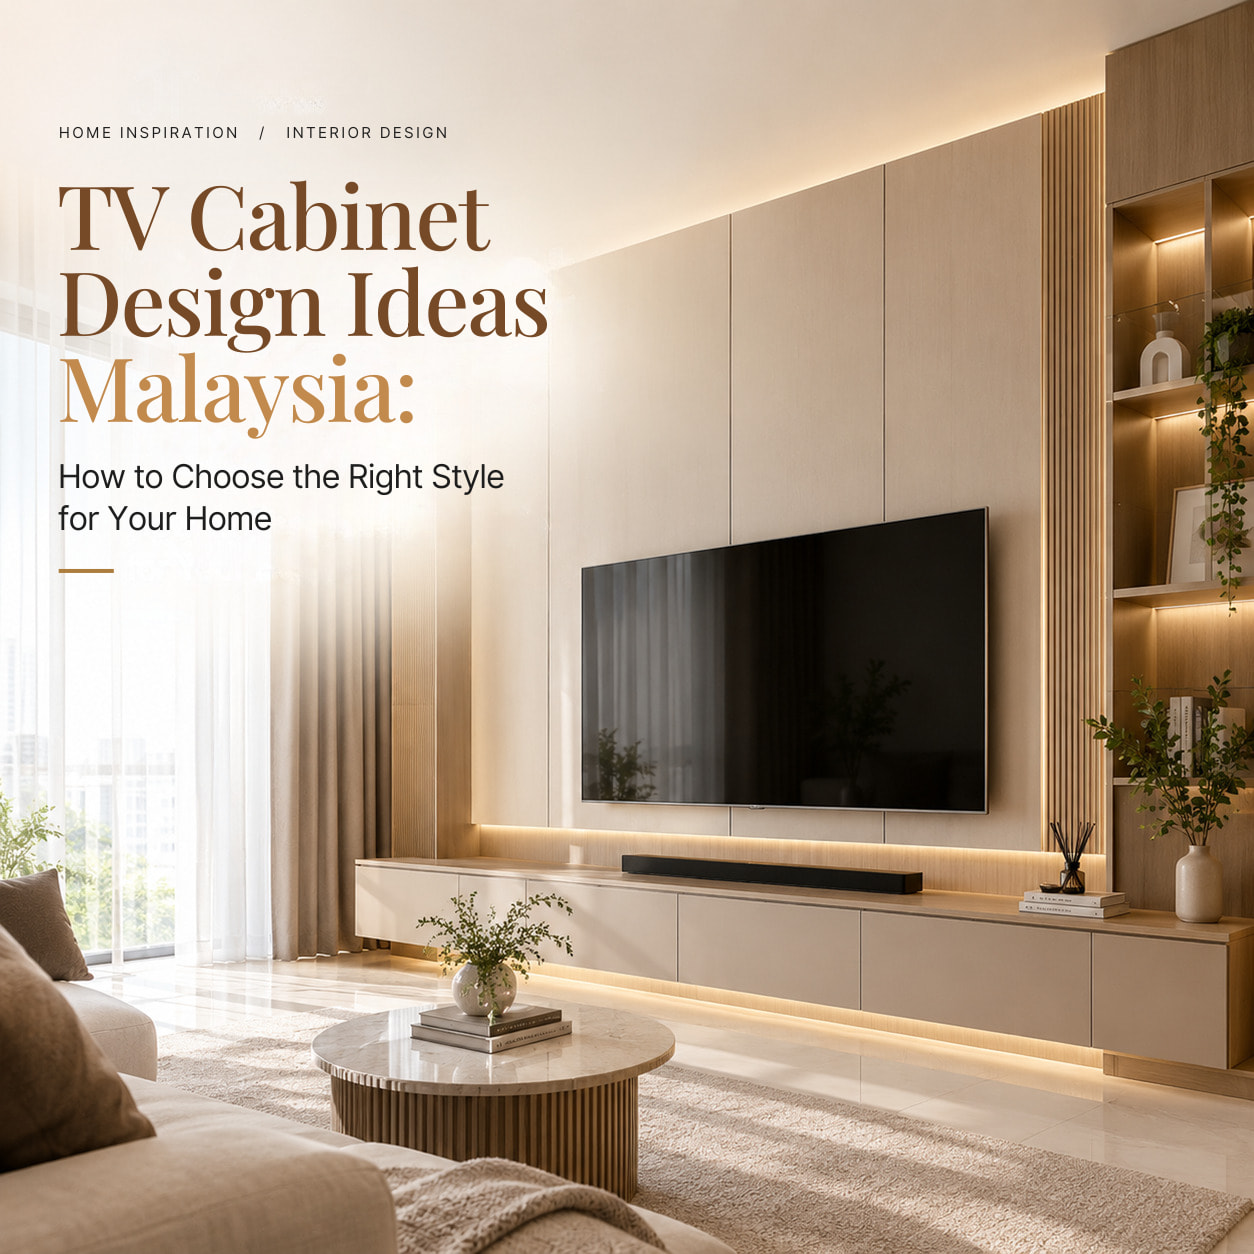
Instead of combining a large freestanding TV console, display cabinet and storage unit, homeowners can consider an integrated built-in TV cabinet.
A customised design can combine open shelving, concealed storage and the television area into one composition. This reduces the number of separate furniture pieces and creates a more organised visual line across the wall.
For smaller living rooms, concealed storage is particularly useful because everyday items can be stored away without making the room look cluttered.
Use Mirrors and Lighting Strategically
Interior design is not only about furniture. Lighting and reflection can also influence how large a room appears.
Mirrors can reflect light and create the impression of additional depth, while layered lighting can prevent dark corners from making a room feel enclosed.
In a small home, consider combining general lighting with task lighting and subtle feature lighting around cabinetry. This can create different layers within the same space without adding physical clutter.
Design Around Your Actual Lifestyle
Good small-home interior design should not only look spacious in photographs. It should also work comfortably for the people living there.
Before designing cabinets, consider what you actually own and how you use each room.
- How many cooking appliances do you use every week?
- Do you need additional pantry storage?
- Do you work from home and require a compact workspace?
- How many pairs of shoes and accessories need to be stored?
- Do you need concealed storage for children's toys or household items?
These details may seem simple, but they can significantly influence the cabinet layout and internal organisation.
Why Custom Cabinetry Works Well for Small Homes
The biggest advantage of custom cabinetry is flexibility. Instead of selecting furniture based on fixed dimensions, the cabinet can be designed around the actual room.
At Ji Build, our approach combines design planning, precise measurements and factory production to create cabinetry suited to each project.
This is especially useful for homes with unusual wall dimensions, structural columns, narrow spaces, angled corners or areas where standard furniture leaves unnecessary gaps.
By planning storage together with the overall interior layout, homeowners can achieve a more consistent look while making practical use of available space.
Small Home Interior Design in Puchong & Selangor
For homeowners searching for small home interior design in Malaysia, the most important starting point is understanding the actual space rather than copying a design from another home.
A layout that works perfectly in a large landed house may not work in a condominium or compact terrace house. The size of the rooms, ceiling height, natural lighting, storage requirements and daily lifestyle all need to be considered together.
For homes in Puchong, Subang Jaya, USJ, Seri Kembangan and surrounding Selangor areas, a customised cabinetry approach can help homeowners create a more organised and visually balanced interior without unnecessarily filling the home with furniture.
Frequently Asked Questions
1. How can I make a small home feel bigger in Malaysia?
Use a simple layout, light colours, built-in storage, floor-to-ceiling cabinetry, concealed storage and furniture that is properly scaled to the room. Keeping visual clutter under control can also make a compact home feel more spacious.
2. Is built-in cabinetry suitable for small Malaysian homes?
Yes. Custom built-in cabinetry can be designed around the exact dimensions of a room, allowing homeowners to use awkward corners, vertical wall space and areas around doors or windows more efficiently.
3. What colours make a small room look bigger?
Light neutral colours such as white, warm beige, soft grey and light wood tones can help reflect light and create a more open visual impression. Consistent colours across walls and cabinetry can also reduce visual clutter.
4. How much does small home interior design cost in Malaysia?
The cost depends on the size of the home, materials, cabinetry requirements, design complexity and scope of renovation. A customised quotation based on the actual layout is the most reliable way to estimate the project cost.
Planning a small home interior design project in Puchong or Selangor?
The right cabinetry and layout can make a compact home feel more organised, comfortable and visually spacious.
Looking for a Custom Home Storage & Cabinet Solution in Puchong? Visit Ji Build to explore our project portfolio and arrange a consultation for your home.