M Panora
RESIDENTIAL INTERIOR PROJECT
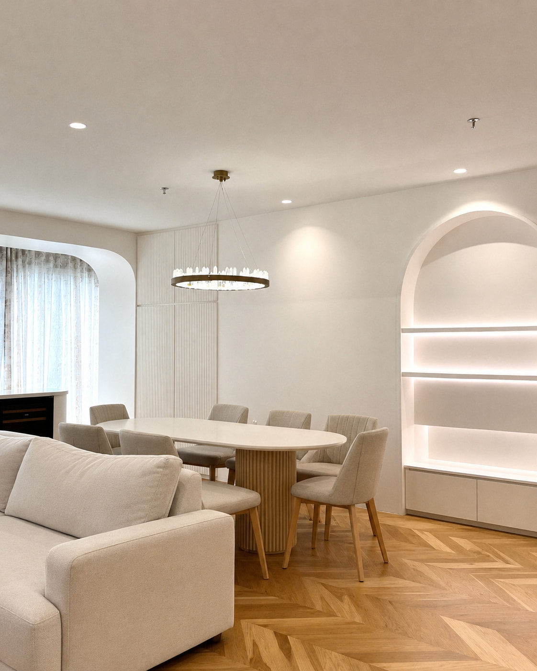
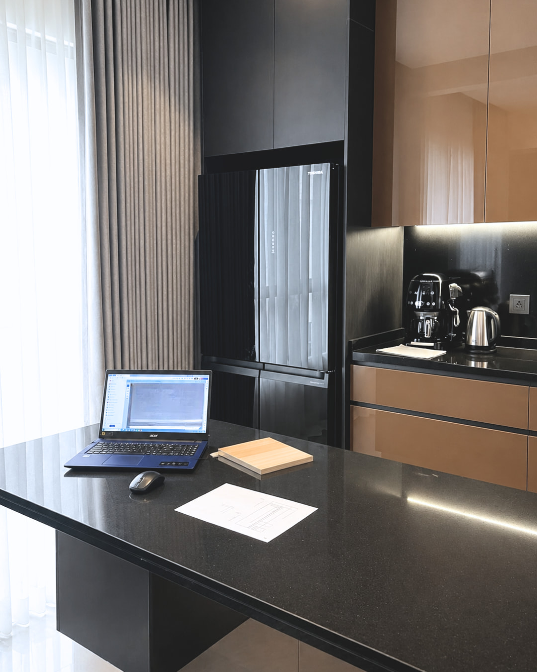
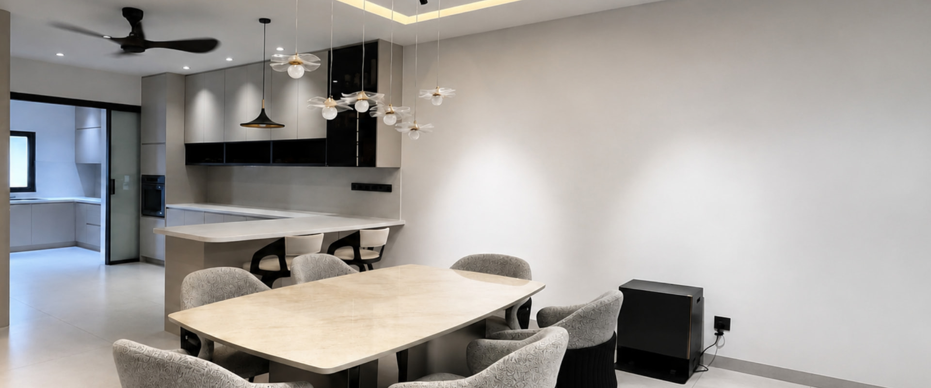
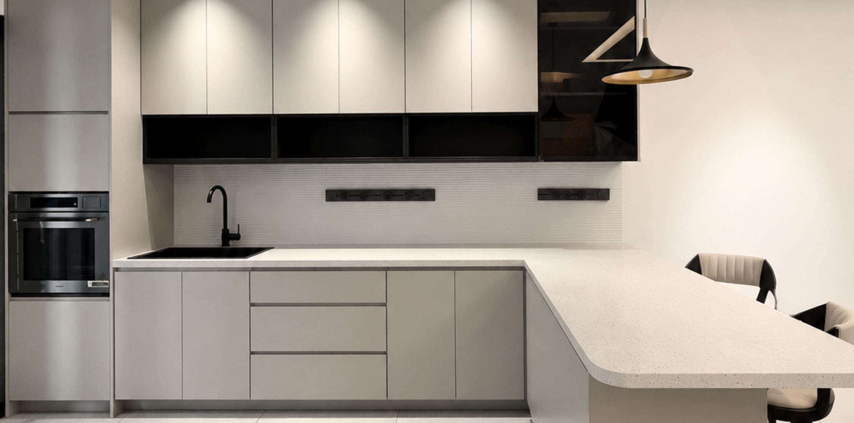
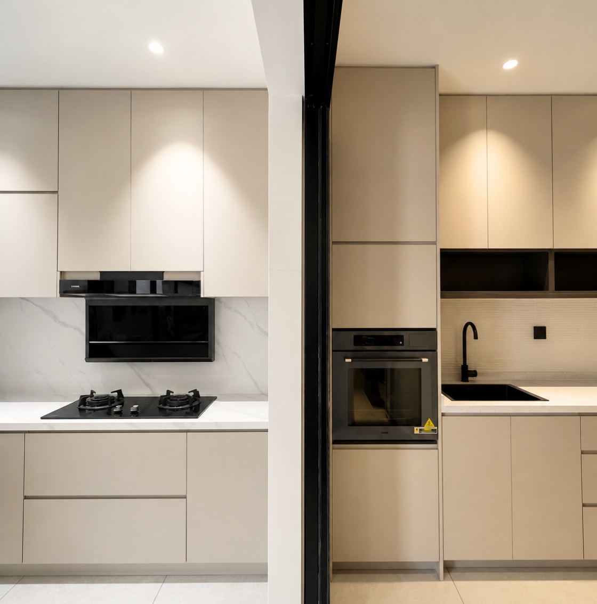
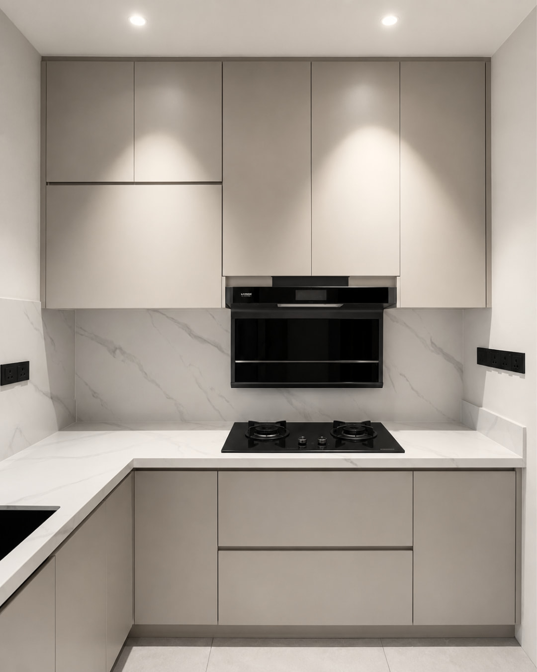
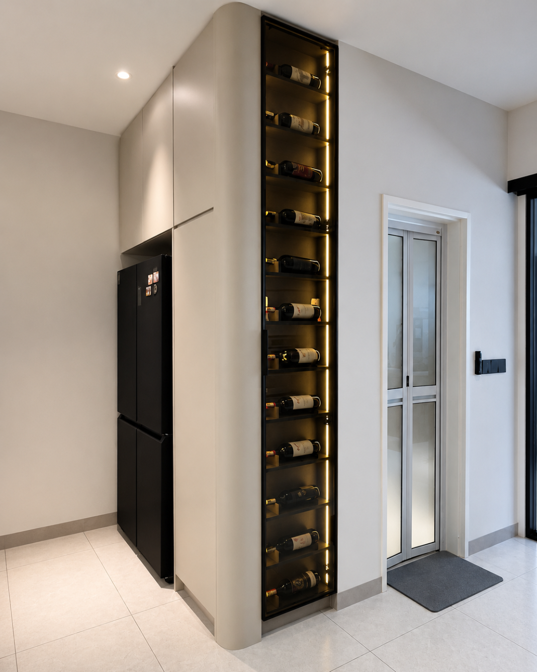
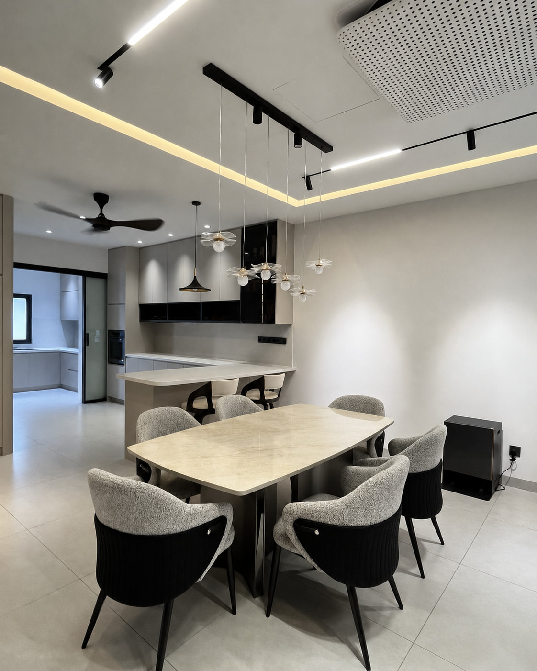
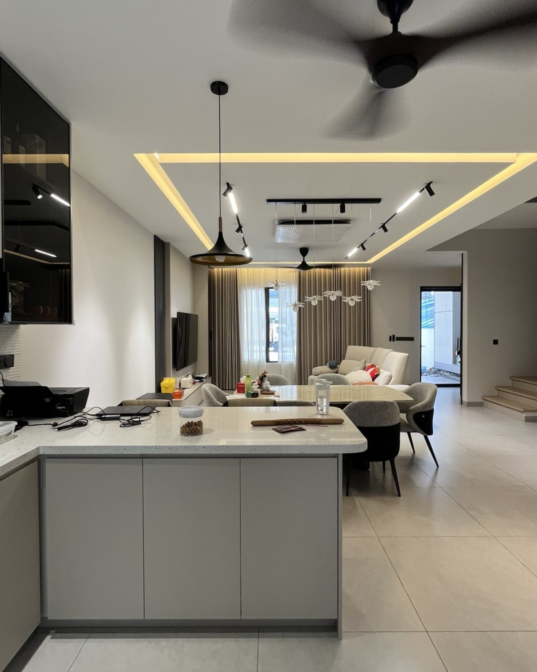
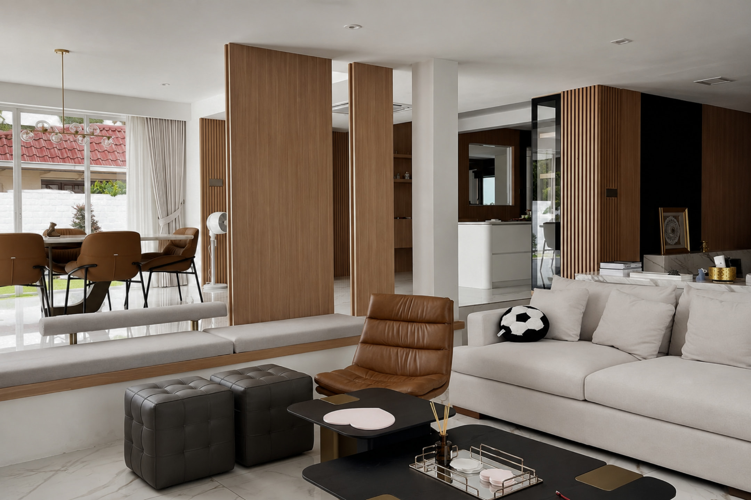
A modern residential kitchen featuring a sleek minimalist aesthetic, neutral beige and grey tones, crisp white cabinetry and contrasting black accents for a clean and functional living space.
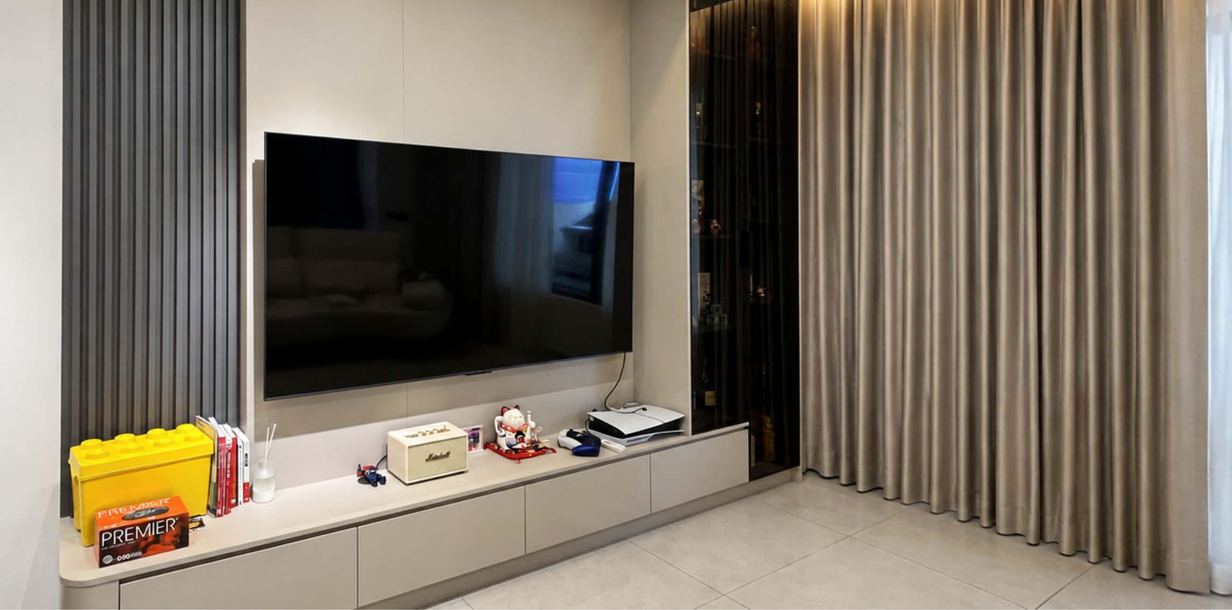
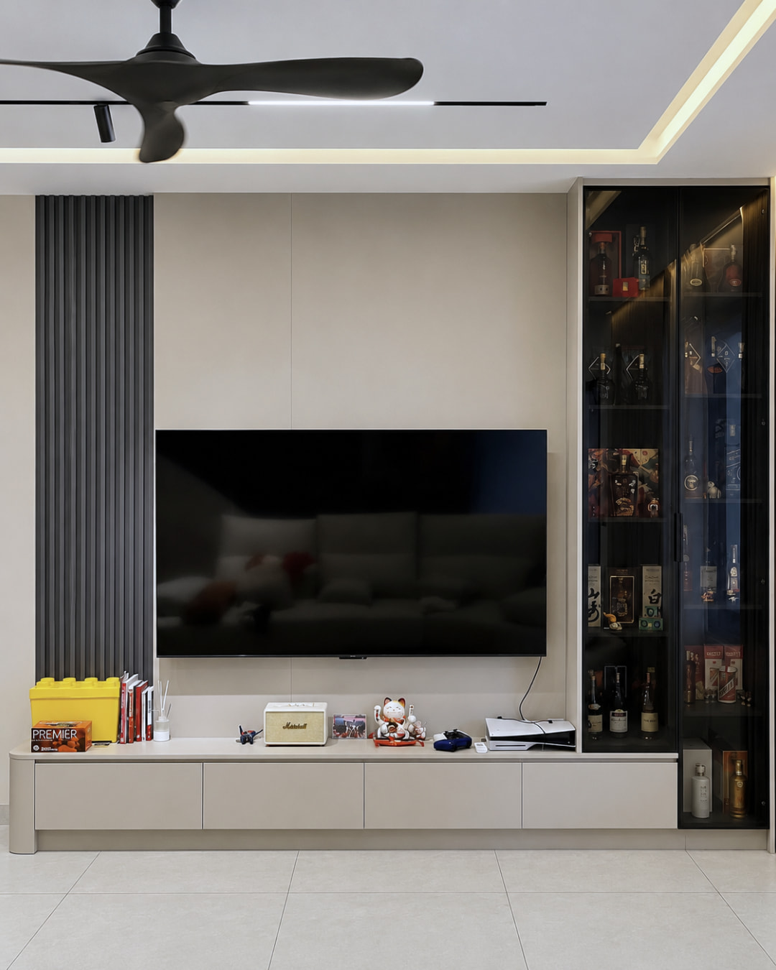
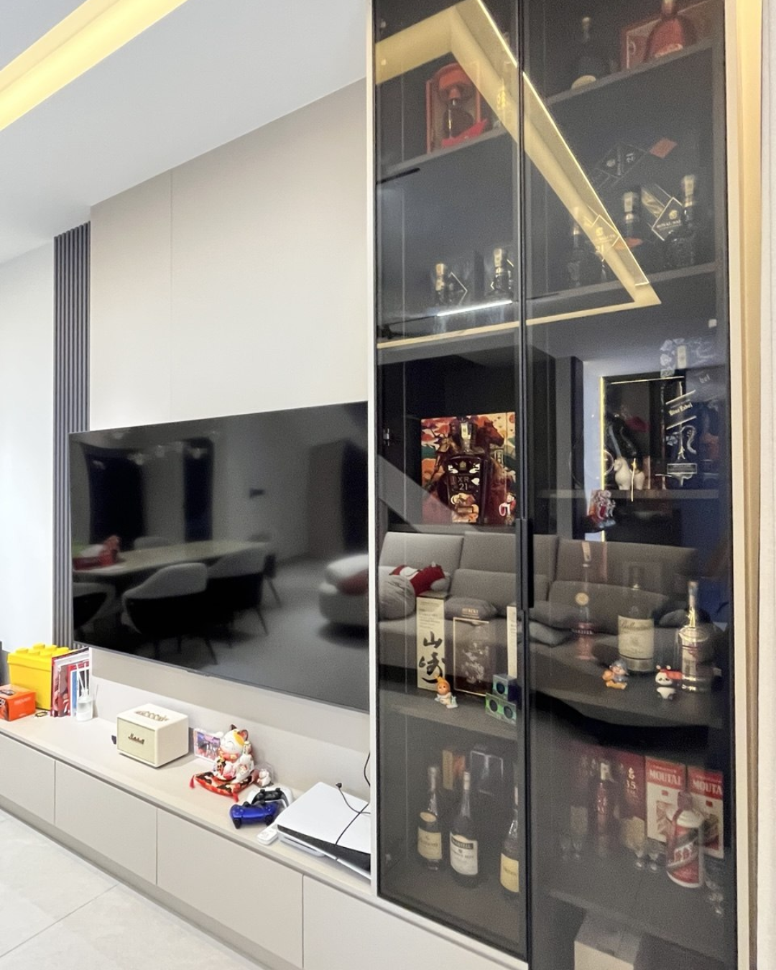
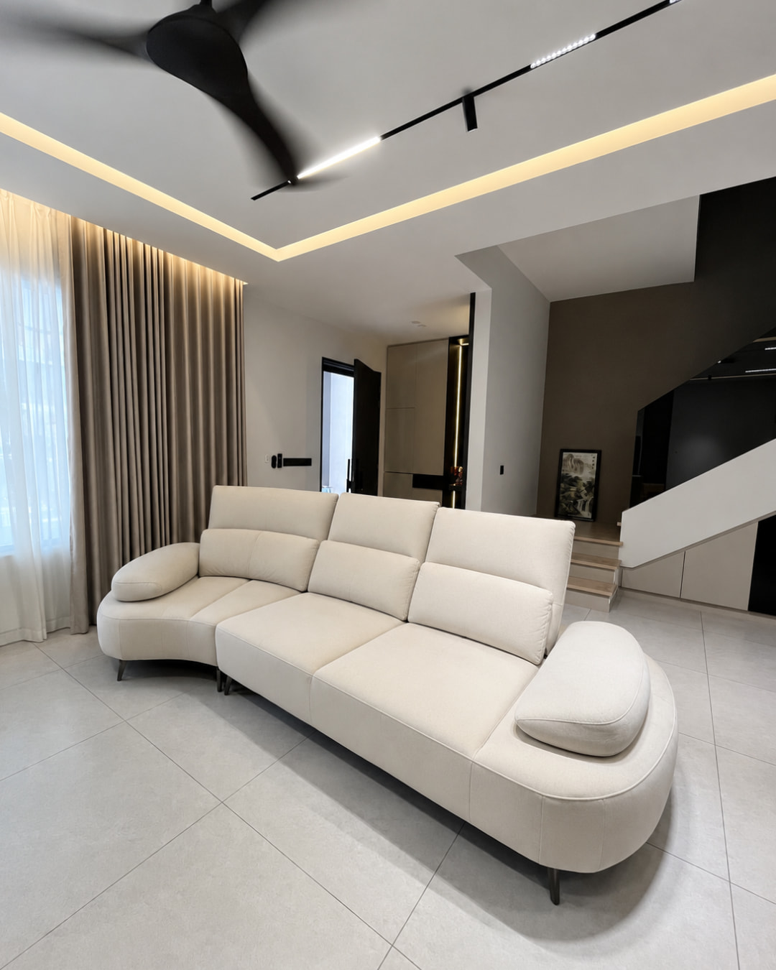
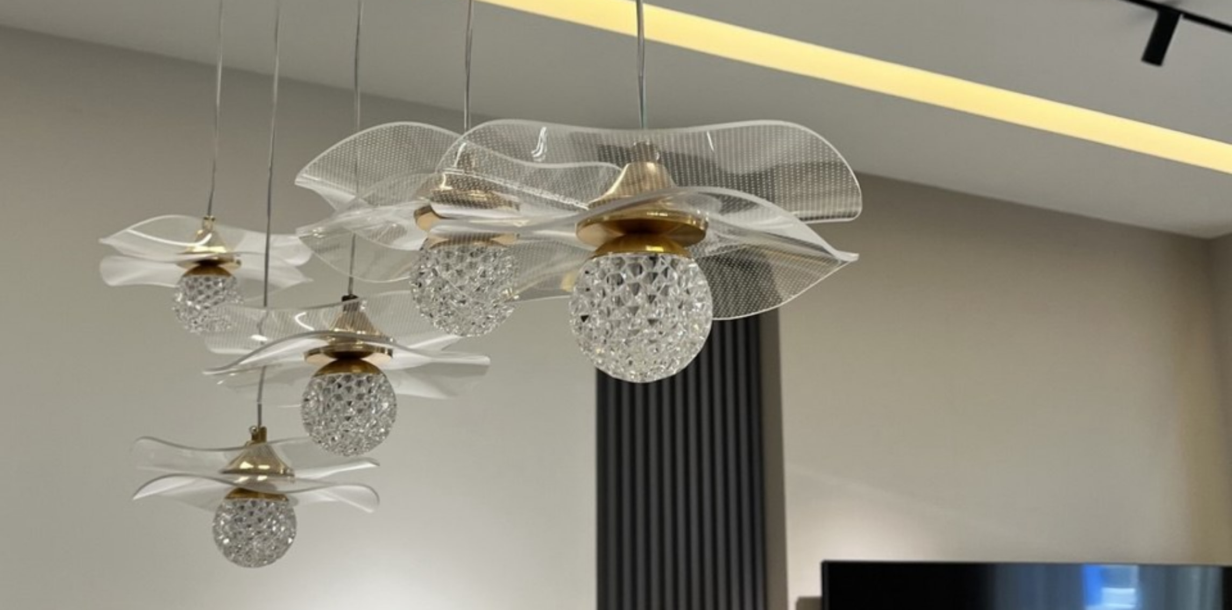
Modern · Minimalist · Functional
Custom kitchen cabinetry designed around a neutral palette, clean lines and practical storage for a sleek and functional residential kitchen.
CLIENT REQUIREMENT
The client wanted a cohesive and functional home with customised storage and cabinetry across the kitchen, bedroom and other key areas, while maintaining a clean and modern overall look.
DESIGN SOLUTION
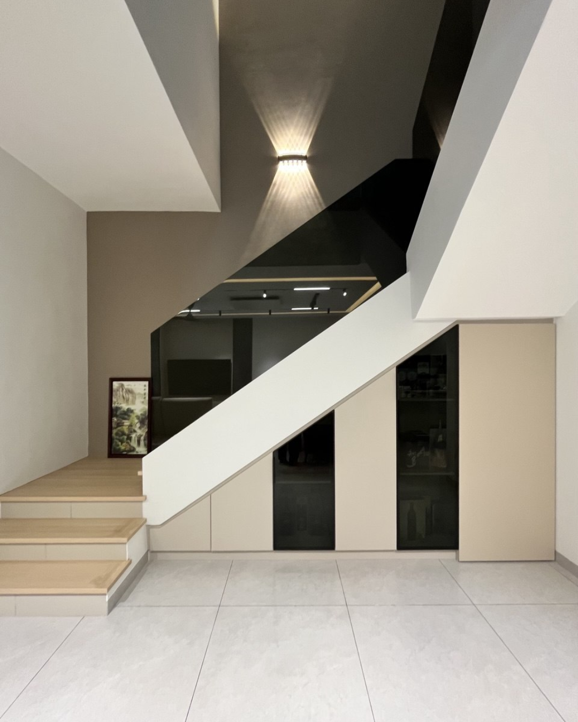
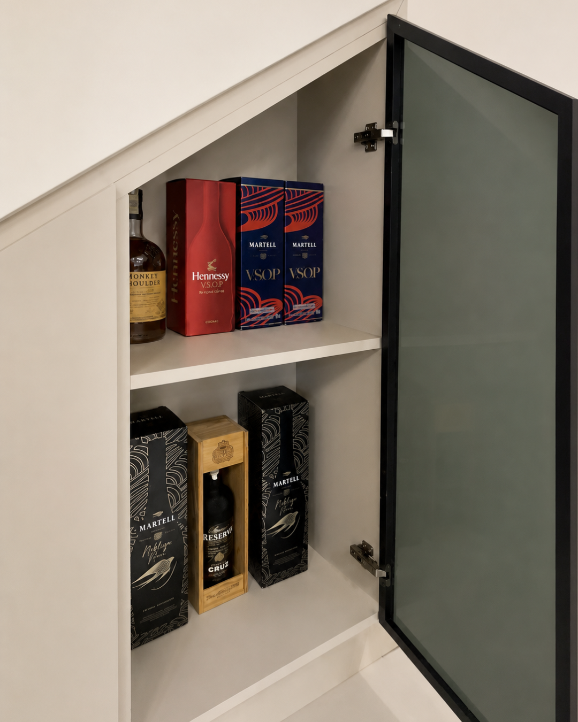
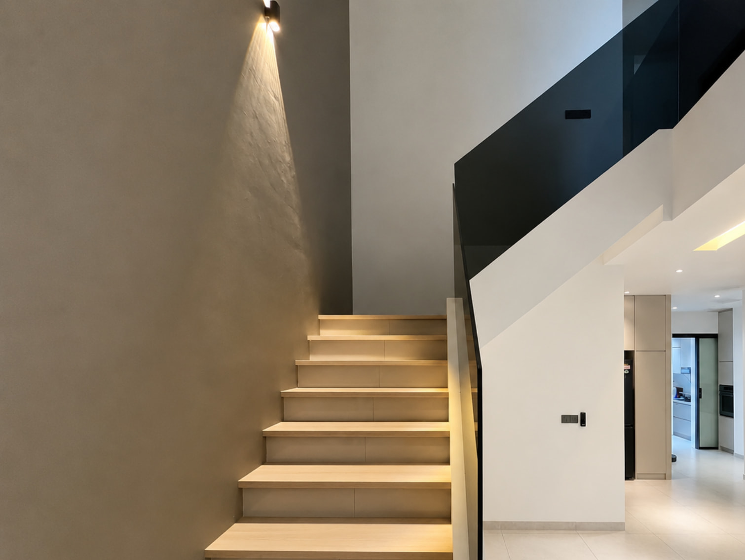
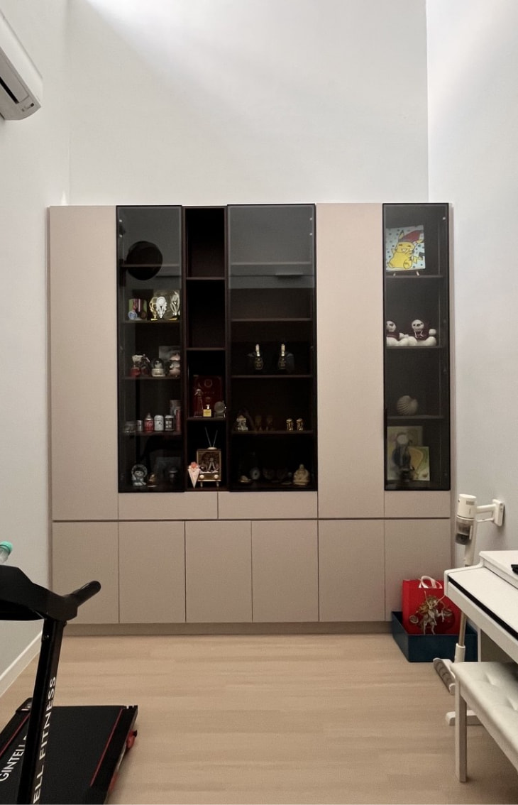
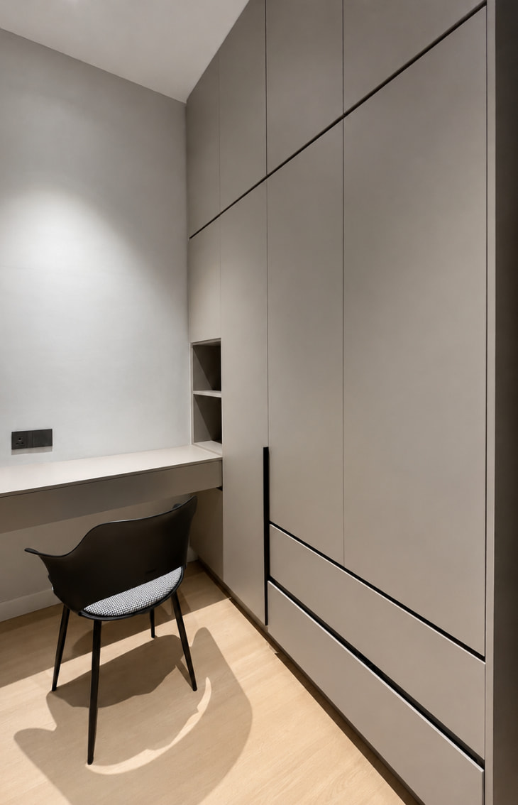
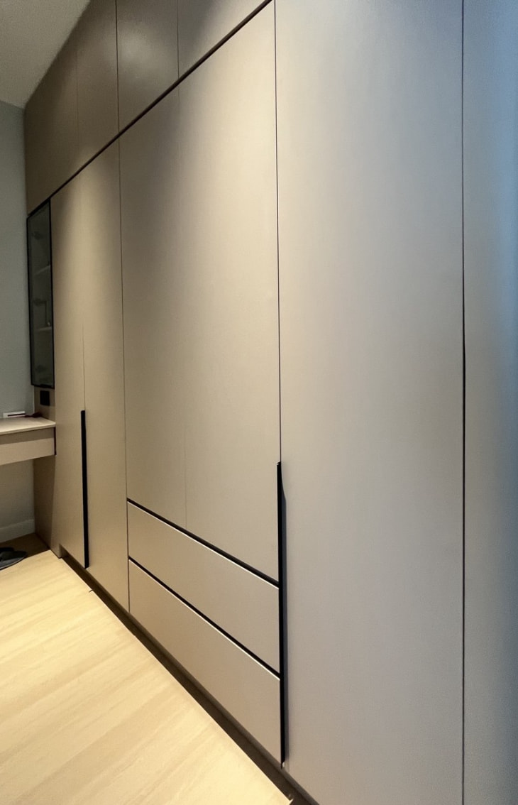
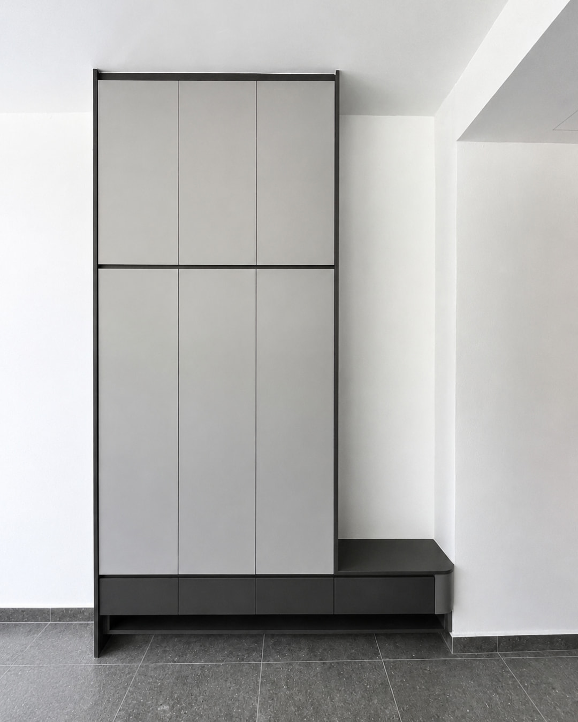
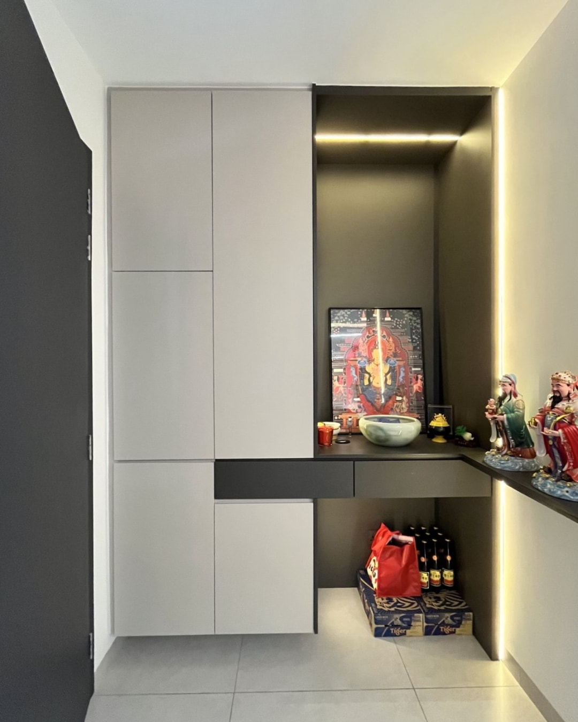
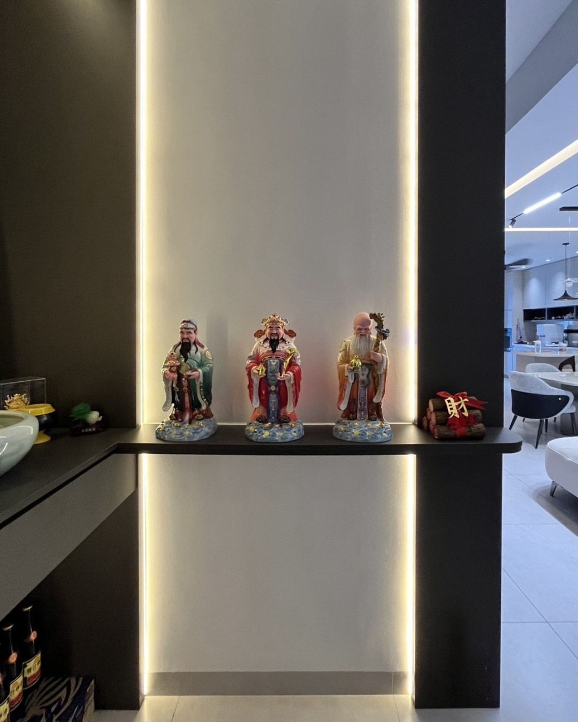
Ji Build designed and provided custom cabinetry for the kitchen, wardrobe, bedroom, shoe rack, prayer altar and under-stair display cabinet, coordinating the design across different areas of the home.
RESULT
The completed cabinetry provides practical storage and display solutions throughout the home while maintaining a cohesive modern and minimalist interior.
M-Panora Rawang
M-Panora Rawang is a residential custom cabinetry project covering multiple areas of the home, including the kitchen, bedroom and storage spaces.
Ji Build provided custom kitchen cabinets, wardrobes, bedroom cabinetry, a shoe rack, a prayer altar and an under-stair display cabinet.
The project follows a modern minimalist approach with clean lines, neutral tones and coordinated cabinetry designed for practical everyday use.
You May Also Like
Build Your Dream Cabinet With Us
Everything you need under one roof