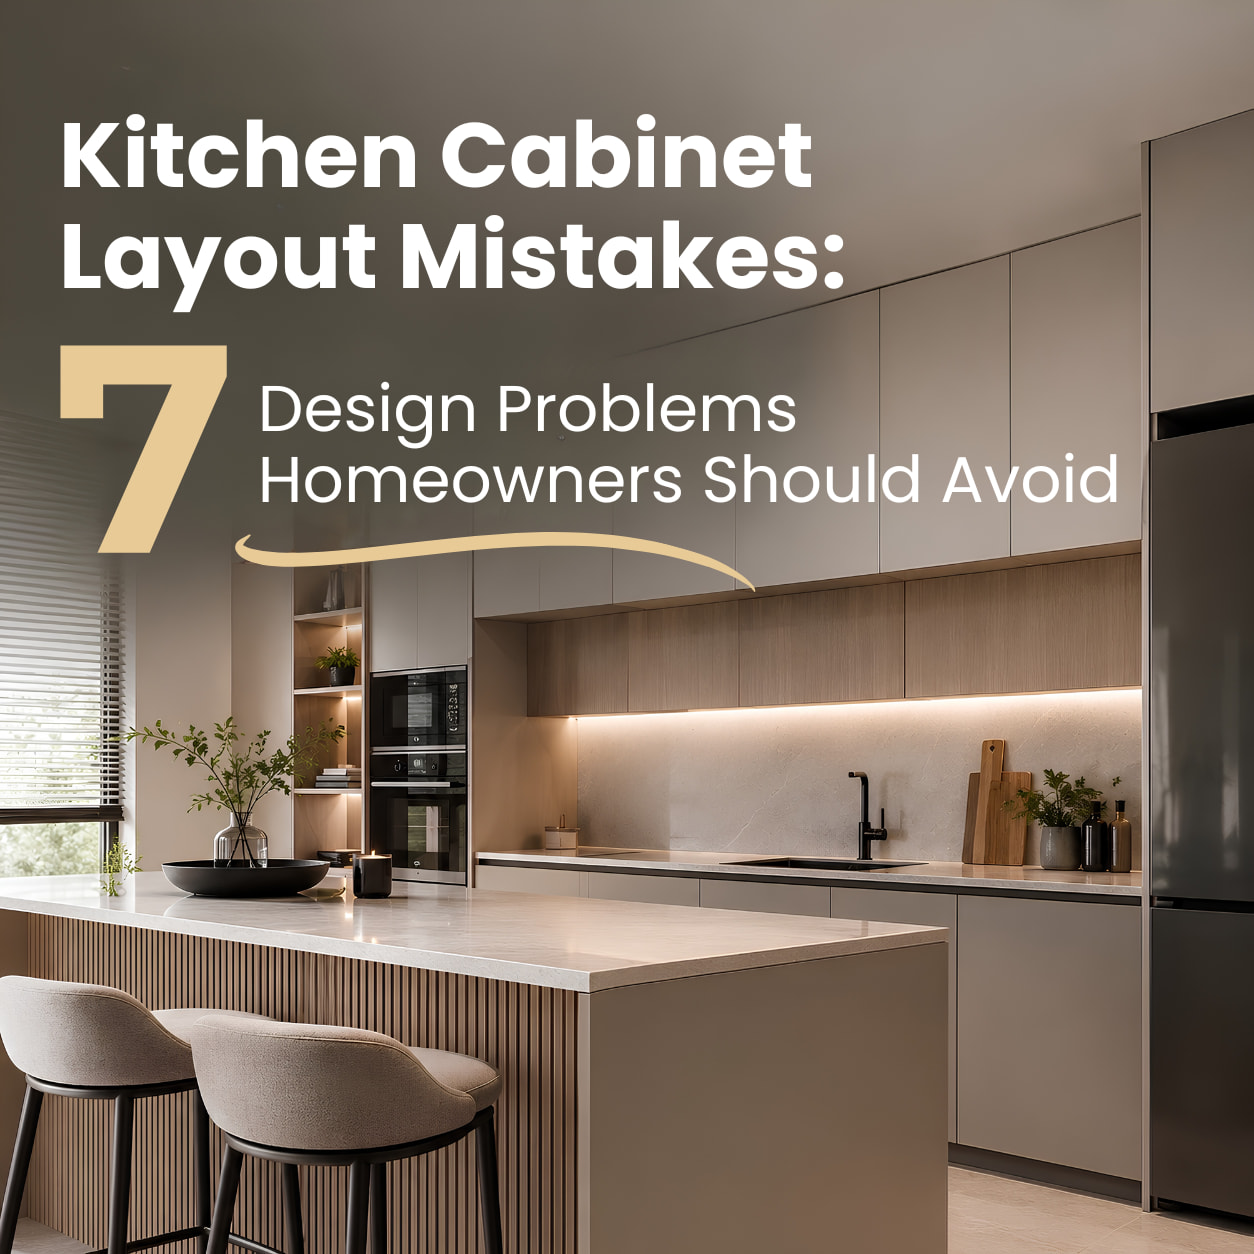
Kitchen Cabinet Layout Mistakes: 7 Design Problems Homeowners Should Avoid
A kitchen can look beautiful in a 3D design but still feel uncomfortable when you actually start cooking in it. One of the biggest reasons is poor kitchen cabinet layout planning.
For homeowners planning a Kitchen Cabinet in Puchong, the cabinet layout should do more than fill the available wall space. It should support your cooking habits, provide enough storage and allow people to move around the kitchen comfortably.
Here are 7 common kitchen cabinet layout mistakes to avoid before starting your renovation.
Designing Cabinets Before Planning the Kitchen Workflow
One common mistake is deciding where the cabinets should go before thinking about how the kitchen will actually be used.
Your refrigerator, sink, preparation area and cooking zone should work together naturally. If these areas are too far apart, you may end up walking back and forth every time you prepare a meal.
A good kitchen layout should make common tasks such as taking ingredients from the fridge, washing them, preparing food and cooking feel simple and natural.
Using Too Much Cabinet Space and Leaving Too Little Working Area
More cabinets do not always mean a better kitchen. Some homeowners try to maximise every available wall by adding as much storage as possible.
The result can be a kitchen with plenty of cabinets but not enough countertop space for preparing food, placing appliances or handling groceries.
A better approach is to balance storage space and usable working space. The amount of countertop you need will depend on your cooking habits, appliances and the number of people using the kitchen.
Forgetting Door, Drawer and Appliance Clearance
A kitchen layout may look fine on a floor plan but become difficult to use once cabinet doors and drawers are opened.
For example, a drawer may open directly into a walkway, or a refrigerator door may block another cabinet. An oven or dishwasher can also create a problem if there is not enough space for people to move around it.
Before finalising your kitchen cabinet design, check the opening direction and clearance of major appliances, cabinet doors and drawers. This is especially important for smaller kitchens and condominium layouts in Puchong.
Not Planning Storage According to How You Use the Kitchen
Another common mistake is designing storage based only on available cabinet space instead of your actual daily routine.
Plates, cooking utensils, pots, pans, dry ingredients and small appliances do not necessarily belong in the same type of cabinet.
For example, frequently used items should be easy to reach, while less frequently used appliances can be placed in taller or less accessible storage. Planning storage around your habits can make the kitchen much easier to use.
Need more ideas for maximising kitchen storage? Read our guide on kitchen cabinet storage solutions .
Ignoring Corner and Awkward Spaces
Corners, narrow gaps and unusual wall dimensions are often overlooked during kitchen planning. However, these areas can have a big impact on how much useful storage your kitchen provides.
A poorly planned corner may become difficult to access, while a narrow gap between cabinets and appliances can become wasted space.
Custom kitchen cabinets can help make better use of unusual dimensions by designing the cabinet sizes around the actual room instead of forcing standard cabinet sizes into the space.
Placing Tall Cabinets or Appliances in the Wrong Position
Tall cabinets, refrigerators and other full-height units can be useful for increasing storage, but their position should be planned carefully.
Placing too many tall units together can make a small kitchen feel visually heavy. In some layouts, a tall cabinet may also reduce natural light or make the working area feel more enclosed.
The goal is not simply to maximise cabinet height. The layout should maintain a good balance between storage, working space, lighting and movement.
Designing Only for Today
A kitchen should work for your current lifestyle, but it is also worth thinking about how your storage needs may change over time.
For example, you may buy additional appliances, need more pantry storage or want to keep more countertop appliances in the future.
Planning some flexibility into the cabinet layout can help prevent the kitchen from becoming overcrowded later. This is one reason why custom cabinet planning can be useful for homeowners with specific storage requirements.
How to Avoid Kitchen Cabinet Layout Mistakes
Before approving your kitchen cabinet design, review the layout from a practical point of view.
- Check how you move between the refrigerator, sink and cooking area.
- Make sure there is enough countertop space for food preparation.
- Check the opening direction of cabinet doors, drawers and appliances.
- Plan storage based on the items you actually use.
- Look for ways to use corners and awkward spaces.
- Avoid placing too many tall units together.
- Consider how your storage needs may change in the future.
Why Choose Ji Build for Kitchen Cabinet Design in Puchong?
At Ji Build, we understand that a kitchen cabinet should be designed around the homeowner's actual space and lifestyle, not simply based on a standard cabinet arrangement.
Our team provides custom kitchen cabinet design, 3D planning and professional installation for homeowners in Puchong and surrounding areas in Selangor.
Whether you are renovating a landed property, condominium or smaller kitchen in areas such as Bandar Puteri, Taman Puchong Utama or surrounding Puchong areas, proper layout planning can make a significant difference to the final result.
Frequently Asked Questions About Kitchen Cabinet Layouts
What is the most important part of kitchen cabinet layout planning?
The most important part is creating a practical workflow between the refrigerator, sink, preparation area and cooking zone while providing enough storage and working space.
How do I make a small kitchen feel more spacious?
Avoid overcrowding the kitchen with unnecessary cabinets and appliances. Use the available wall height carefully, keep sufficient working space and plan storage according to your actual needs.
Can custom kitchen cabinets solve awkward kitchen layouts?
Yes. Custom cabinets can be designed according to the actual wall dimensions, corners, appliances and storage requirements of the kitchen.
Should I plan my kitchen layout before choosing cabinet colours and finishes?
Yes. The layout and functionality should normally be planned first. Once the cabinet arrangement, storage and appliance positions are confirmed, colours, finishes and other design details can be selected around the layout.
Planning a new Kitchen Cabinet in Puchong ? Let Ji Build help you plan a practical layout based on your kitchen space and storage needs.
Explore our custom kitchen cabinet solutions or contact Ji Build to discuss your kitchen renovation project.