Custom Cabinetry in Klang Valley: A Complete Guide for Malaysian Homeowners

Planning cabinetry for a new home or renovation involves more than choosing a colour and cabinet door style. The right cabinet design needs to work with your room dimensions, storage requirements, electrical points, daily routines and the overall look of your home.
For homeowners in Klang Valley, Puchong and surrounding Selangor areas, custom cabinetry can be designed around the actual space instead of forcing a standard-sized cabinet into an existing layout. This guide explains the key things to consider when planning custom built-in cabinets for different areas of your home.
A cabinet can look beautiful in a showroom but still become inconvenient at home if its depth, storage layout, electrical access or door opening is not considered early. Cabinet planning should therefore start with how the space will actually be used.
What Is Custom Cabinetry?
Custom cabinetry means the cabinet is planned around the dimensions, layout and requirements of a particular home. Instead of selecting only from fixed sizes, homeowners can discuss the cabinet height, width, storage arrangement, internal configuration, finishes and practical details according to the space.
This approach is especially useful for areas with unusual wall dimensions, limited floor space, structural columns, beams, uneven walls or specific storage requirements.
- TV Cabinet: Planned around the TV size, viewing position, media equipment, storage and cable access.
- Kitchen Cabinet: Designed around the kitchen layout, appliances, countertop requirements, storage and working zones.
- Wardrobe: Configured according to available wall space, clothing storage, drawers, hanging areas and daily usage.
- Display Cabinet: Designed to balance display space, concealed storage, lighting and the visual proportion of the room.
- Bathroom Vanity: Planned according to available space, basin requirements, storage and the surrounding bathroom environment.
How We Approach Custom Cabinet Planning
Good cabinet planning starts before fabrication. The design needs to take into account both the appearance of the finished cabinet and the practical conditions at the installation site.
- Understand the Space: Review the room dimensions, wall conditions, doors, windows, columns and other fixed elements.
- Understand How the Homeowner Uses the Space: Identify what needs to be stored, how frequently it is used and which items need easy access.
- Plan the Cabinet Layout: Determine the cabinet height, width, depth, compartments, drawers, doors and open shelving.
- Consider Electrical and Cable Access: TV points, sockets, internet connections, appliances, lighting and cable routes should be considered before installation.
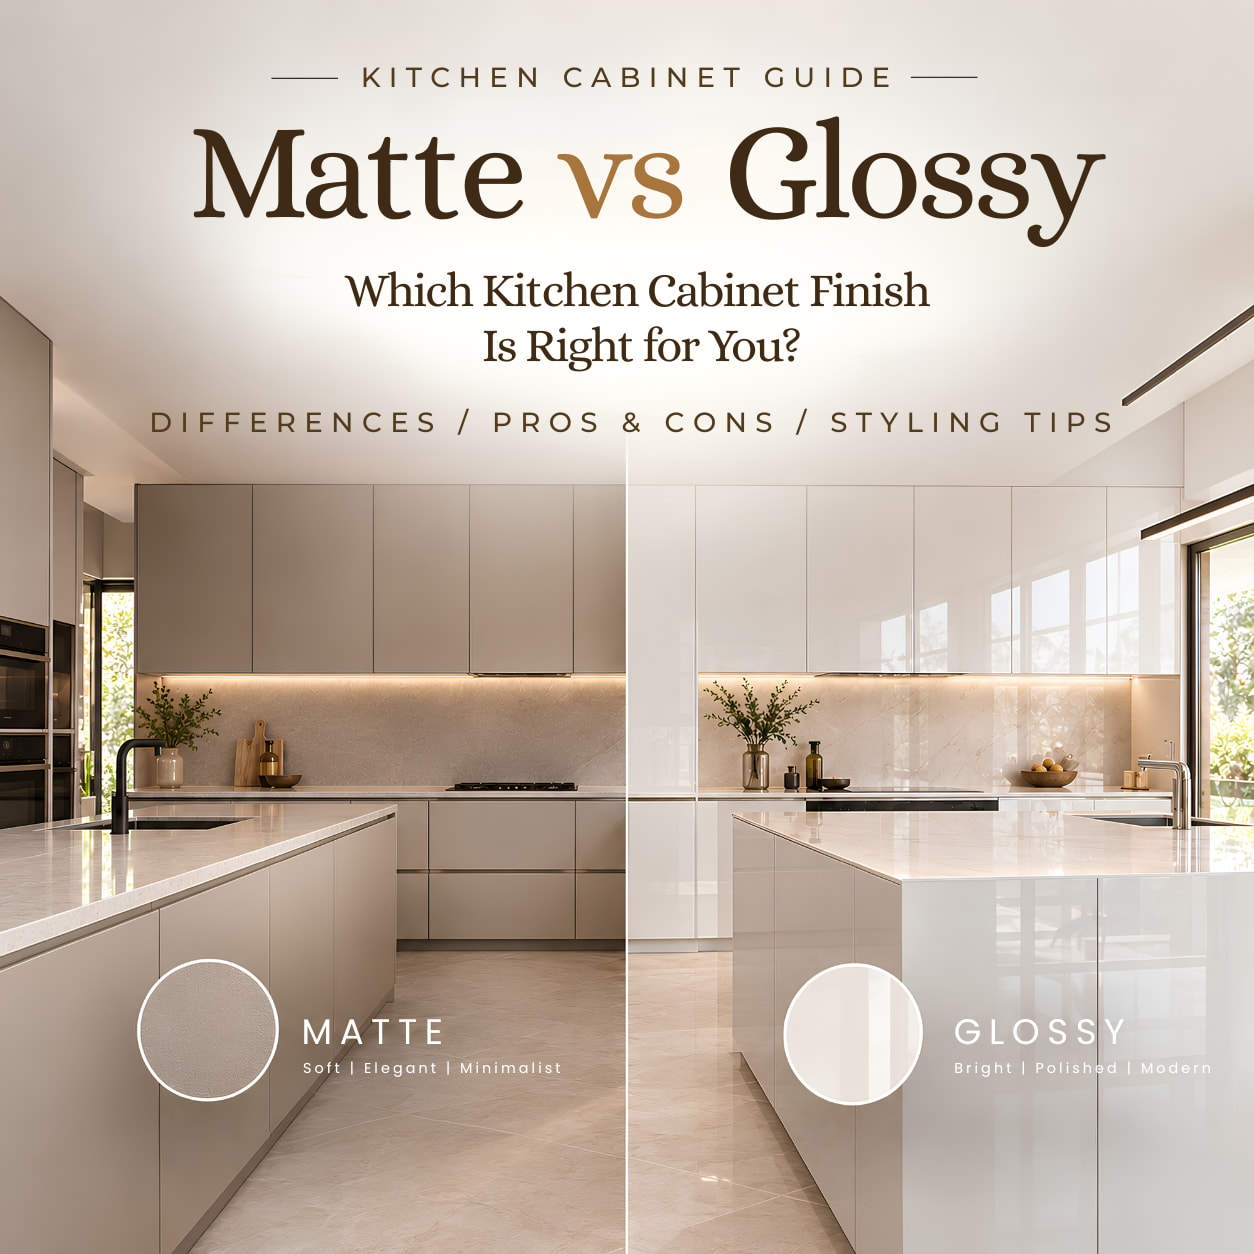
- Select Suitable Materials and Finishes: Material selection should take into account the location, expected usage, appearance and maintenance requirements.
- Finalise the Design Before Fabrication: Confirm the layout, finishes and practical requirements before the cabinet enters production.
What We Check During Site Measurement
Site measurement is one of the most important stages of custom cabinet planning. A few centimetres can affect whether a cabinet fits comfortably beside a door, leaves enough walking space or provides sufficient clearance for appliances and equipment.
- Wall width and height: To establish the practical cabinet dimensions.
- Wall conditions: Including columns, beams, corners and other fixed structures.
- Electrical points: Especially important for TV cabinets, kitchen appliances and illuminated cabinets.
- Internet and equipment points: Important for routers, TV boxes, gaming consoles and other connected devices.
- Door and drawer clearance: To ensure cabinet doors and drawers can open comfortably.
- Walking space: Cabinet depth should be considered together with the available room circulation.
- Existing furniture and appliances: These can affect the final cabinet layout and proportions.
Common Cabinet Planning Problems Homeowners Should Avoid
From a practical cabinet-planning perspective, many problems can be reduced by discussing the details before fabrication begins. These are some of the areas homeowners should pay attention to.
- Not planning electrical points early: Sockets and cable outlets that are difficult to access can make a finished TV or kitchen cabinet inconvenient to use.
- Insufficient storage space: A cabinet may look clean externally but become difficult to organise if the internal layout does not match the homeowner's actual storage needs.
- Making cabinets too deep: Excessive depth can reduce walking space, particularly in smaller living rooms and bedrooms.
- Forgetting equipment access: Routers, TV boxes, soundbars, gaming consoles and other equipment need ventilation, cable access and practical reach.
- Focusing only on appearance: A cabinet should complement the room while still being comfortable and practical for everyday use.
Choosing Cabinet Materials for Malaysian Homes
Cabinet material should be selected according to where the cabinet will be installed and how the space will be used. For Malaysian homes, homeowners should pay particular attention to moisture exposure, cleaning requirements, durability, appearance and maintenance.
Melamine boards are commonly considered for cabinetry because they provide a practical finished surface in a wide range of colours and woodgrain designs. However, homeowners should still understand the difference between the board core, surface finish, edge treatment and the environment where the cabinet will be installed.
For areas exposed to higher moisture levels, material selection and construction details should be discussed according to the actual site conditions rather than assuming that every cabinet material is suitable for every location.
TV Cabinet Design: What Should Be Planned First?
A TV cabinet is one of the most visible pieces of built-in cabinetry in a living room. The design should consider more than just the width of the television.
- TV size and viewing height
- Soundbar and speaker placement
- TV box, gaming console and router storage
- Cable routing and access
- Open versus concealed storage
- Relationship between cabinet depth and walking space
- Overall proportion of the TV wall
For more ideas, see our guide to Modern TV Console & Living Room in Selangor .
Kitchen Cabinet Planning
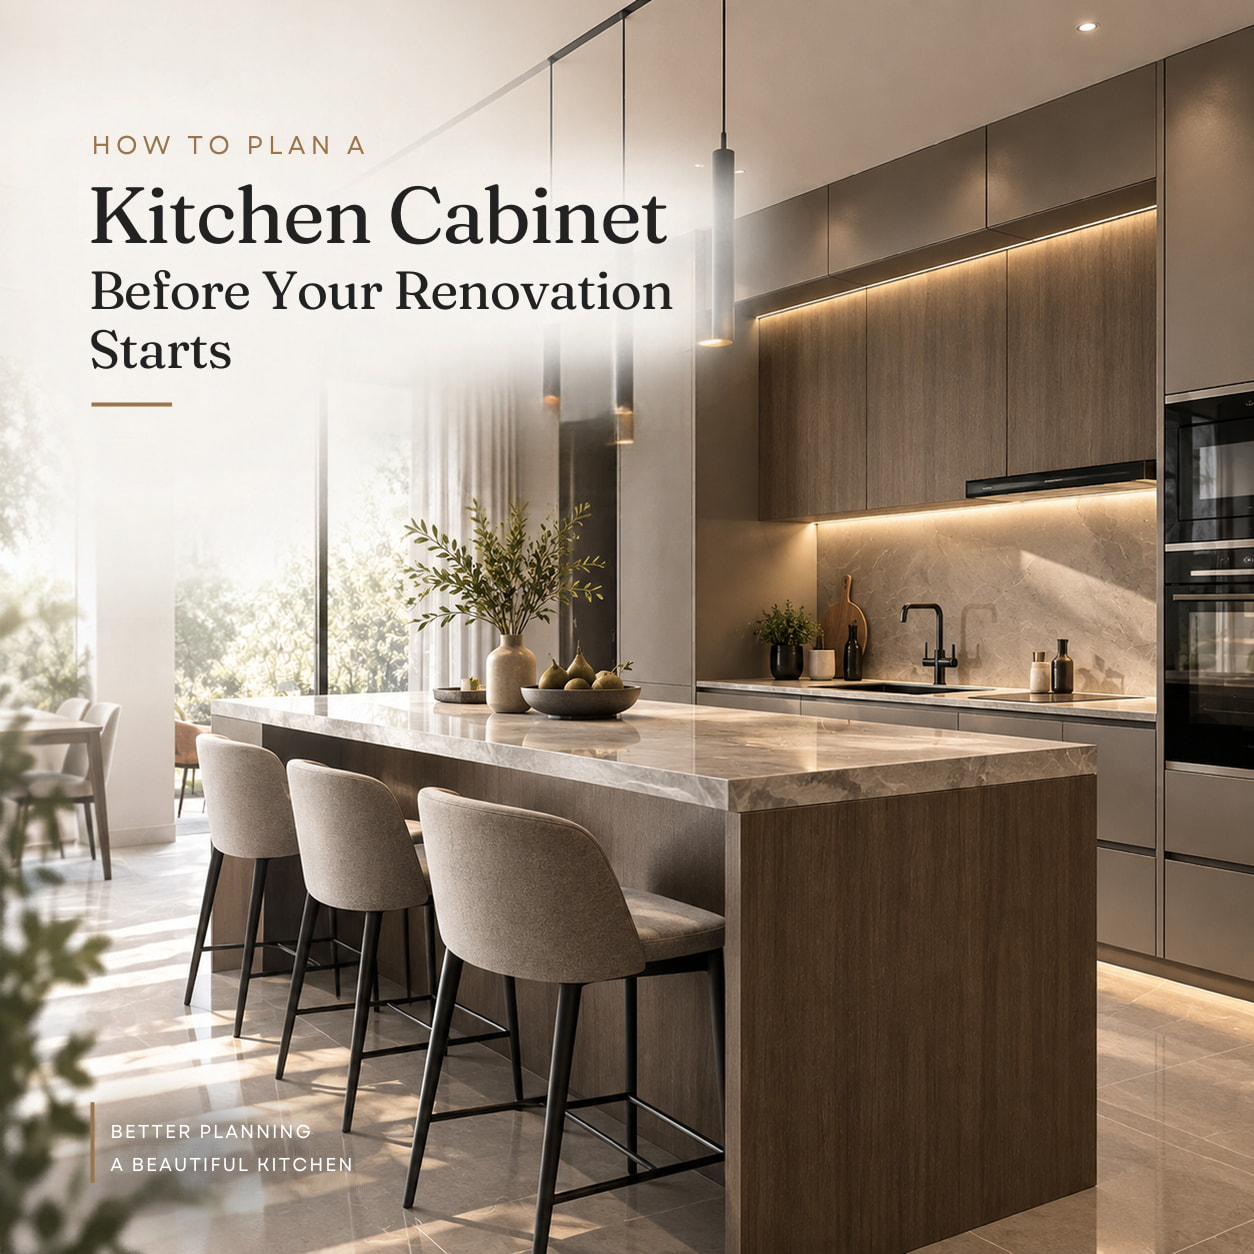
Kitchen cabinetry needs to balance storage, workflow and available space. Before finalising the design, homeowners should consider the position of the refrigerator, hob, sink, oven, microwave and other appliances together with the available countertop area.
Internal storage also matters. Drawers, pull-out storage, corner solutions and tall cabinets can be planned according to the items the household actually uses instead of simply filling every available wall with cabinets.
If you are planning a kitchen renovation, our article How to Plan a Kitchen Cabinet Before Renovation can be used as a starting point for your planning.
Wardrobe and Storage Cabinet Planning
Wardrobes and storage cabinets should be designed around what the homeowner actually needs to store. Hanging clothes, folded clothing, bags, accessories, shoes and larger items may require different internal arrangements.
A well-planned wardrobe does not necessarily mean adding more compartments. The objective is to make everyday storage easier while keeping the external design clean and proportionate to the room.
Custom Cabinetry vs Ready-Made Cabinets
Ready-made cabinets can be useful when standard dimensions work for the space. Custom cabinetry becomes more useful when homeowners need the cabinet to fit a specific wall, maximise storage or coordinate several areas of the home.
- Ready-made: Generally based on fixed dimensions and standard configurations.
- Custom: Planned around the available space and the homeowner's requirements.
- Space utilisation: Custom cabinetry can make better use of unusual corners, full-height walls and specific room dimensions.
- Design consistency: Multiple cabinet areas can be coordinated using related colours, materials and design details.
Questions to Ask Before Ordering Custom Cabinets
- What materials are being used for the cabinet carcass and doors?
- What hardware and drawer systems are included?
- How will electrical points and cables be accessed?
- How much storage does the household actually need?
- Will the cabinet depth affect walking space?
- Are unusual walls, columns or beams included in the design?
- What is included in the quotation and what is excluded?
- How will the measurement, fabrication and installation process work?
Why Plan Cabinetry Before Renovation Starts?
Cabinet dimensions can affect electrical points, lighting, wall finishes, appliance positions and the overall room layout. Planning cabinetry earlier gives homeowners and renovation teams more opportunity to coordinate these elements instead of trying to solve them after the cabinet has already been fabricated.
This is particularly important for new homes and major renovations where several trades are working on the same space.
About Ji Build
Ji Build provides custom cabinetry solutions for homeowners looking to plan built-in storage and cabinetry for their homes. Our approach focuses on understanding the available space, storage requirements and practical details before moving towards fabrication and installation.
Our cabinetry discussions can cover areas such as TV cabinets, kitchen cabinets, wardrobes, display cabinets and other built-in storage solutions.
Homeowners in Puchong and surrounding Selangor areas can contact Ji Build to discuss their floor plan, room measurements and cabinetry requirements before deciding on a suitable design.
Final Cabinet Planning Checklist
- Measure the available wall and floor space
- Identify what needs to be stored
- Confirm TV and appliance dimensions
- Check electrical and internet points
- Plan cable access before installation
- Decide between open and concealed storage
- Compare suitable cabinet materials and finishes
- Check cabinet depth against walking space
- Confirm what is included in the quotation
- Review the final layout before fabrication
Planning a custom cabinet for your home? Send us your floor plan, room dimensions or cabinet requirements. Our team can discuss the available space and help you work through the practical details before moving forward with your cabinetry design.
Want to explore more cabinet ideas? Visit Ji Build to learn more about our custom cabinetry solutions and explore our other cabinet design guides.