
How to Plan a Kitchen Cabinet Before Your Renovation Starts
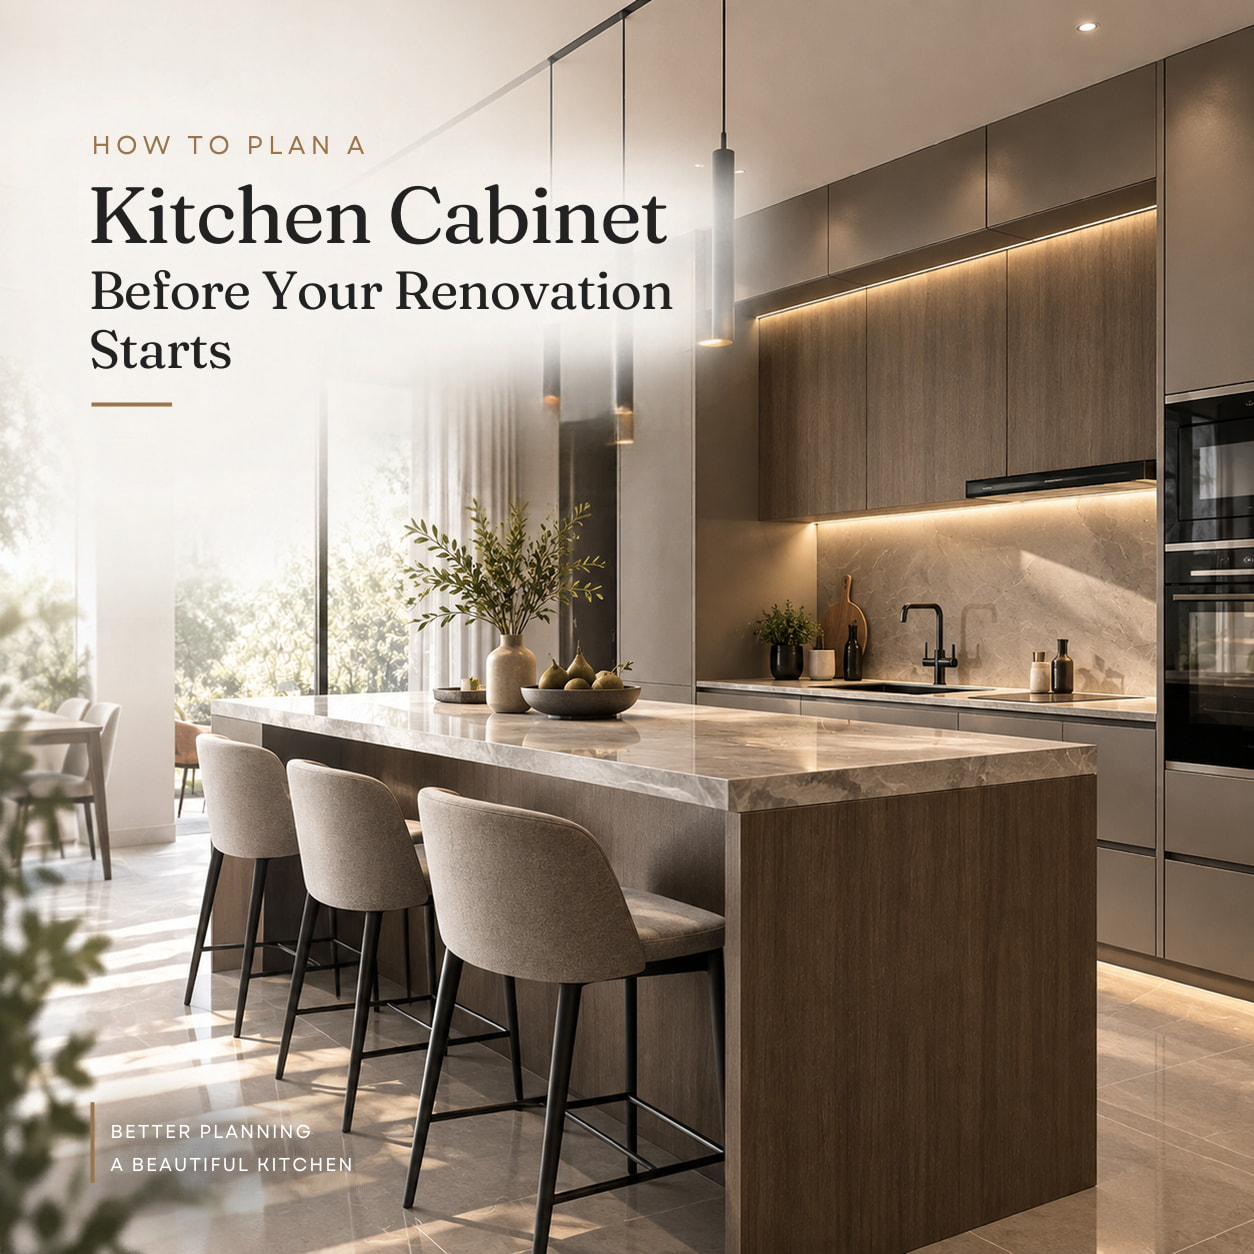
Planning a kitchen renovation is exciting, but choosing your kitchen cabinet should not be something you leave until the last minute. The cabinet layout affects your storage, appliance positions, electrical points, plumbing, lighting, countertop space, and even how comfortably you move around the kitchen every day.
Whether you are renovating a landed home, condominium, or apartment in Puchong, Selangor, or elsewhere in Malaysia, good cabinet planning starts well before the first cabinet is built. A little preparation at the beginning can help you avoid expensive changes later.
At Ji Build, we believe a well-designed kitchen cabinet is not simply about making the kitchen look beautiful. It should work around your lifestyle, appliances, available space, storage needs, and the practical requirements of your home.
Start With Your Kitchen Layout
Before choosing colours, handles, or cabinet finishes, start with the overall kitchen layout. The available wall space, doors, windows, columns, plumbing points, and room size will influence what type of cabinet arrangement is practical.
Common kitchen layouts include straight-line, L-shaped, U-shaped, galley, and island kitchens. Each layout has different advantages depending on the size and shape of your space.
Think about how you normally move around the kitchen. The refrigerator, sink, preparation area, and cooking zone should be positioned so that everyday tasks feel natural rather than forcing you to walk back and forth unnecessarily.
If you are unsure which arrangement works for your space, planning the layout before choosing cabinet details can help prevent common kitchen cabinet design mistakes.
List Your Kitchen Appliances Before Designing the Cabinets
One of the easiest mistakes to make during a kitchen renovation is designing the cabinets first and thinking about appliances later.
Your refrigerator, built-in oven, microwave, hob, hood, dishwasher, water filter, and other appliances all require specific dimensions and installation clearances. Their positions can also affect the cabinet configuration around them.
Before finalising your cabinet design, prepare a list of the appliances you already own or plan to purchase. If possible, keep the product dimensions and installation requirements available for your cabinet designer or contractor.
- Refrigerator: Check width, depth, door opening, and ventilation requirements.
- Hob and Hood: Confirm appliance dimensions and the required position for electrical or ventilation connections.
- Built-In Oven: Allow the correct cabinet opening based on the manufacturer's specifications.
- Dishwasher: Plan its location together with water supply, drainage, and electrical requirements.
Plan Your Storage Based on How You Actually Cook
A kitchen can have plenty of cabinets and still feel short of storage if the internal configuration does not match the homeowner's needs.
Instead of simply asking for "more cabinets", think about what you actually need to store. Do you use large pots frequently? Do you have a collection of plates and glasses? Do you need a dedicated pantry area? Where will you keep spices, cooking utensils, small appliances, cleaning products, and food supplies?
These questions help determine whether you need more drawers, tall cabinets, pull-out storage, corner solutions, or open shelving.
For more ideas, you can also explore our guide to kitchen storage ideas in Malaysia before finalising your cabinet configuration.
Decide Where Your Electrical and Plumbing Points Should Go
Cabinet planning should happen together with electrical and plumbing planning. Once the cabinets are installed, changing concealed electrical points or plumbing positions can become much more difficult and expensive.
Think about the locations of your kitchen sink, water filter, dishwasher, refrigerator, hood, oven, hob, microwave, and countertop appliances. Each one may require a different combination of power, water, drainage, or ventilation.
This is especially important for custom kitchens because the cabinet design needs to work around the actual conditions of your home rather than an idealised floor plan.
If your home is still under renovation, coordinate the cabinet design with the electrician, plumber, and other renovation teams before the final installation stage.
Choose Your Cabinet Material Before Finalising the Design
The cabinet material affects appearance, durability, maintenance, and overall renovation cost. Different materials and finishes can also create very different visual results even when the cabinet layout stays the same.
Melamine is a popular option for Malaysian homes because it offers a wide range of colours and finishes while being relatively practical for everyday use. Other cabinet construction and surface options may also be suitable depending on your budget, design preferences, and expected usage.
If you are considering melamine, our melamine kitchen cabinet buying guide can help you understand the factors to look at before making a decision.
It is also useful to think about the cabinet finish early. For example, matte and glossy surfaces can create different visual effects and require different considerations during daily use.
Think About Cabinet Height and Vertical Storage
The available vertical space in your kitchen is another important part of cabinet planning. Wall cabinets that are too low can make the countertop feel cramped, while unused space above the cabinets can become a missed storage opportunity.
Depending on your ceiling height, cooking habits, and accessibility needs, you may consider taller wall cabinets or full-height storage to make better use of the available space.
However, taller does not automatically mean better. Frequently used items should remain within comfortable reach, while less frequently used items can be stored in higher compartments.
Consider Lighting Before the Cabinets Are Installed
Kitchen lighting should be considered during the cabinet planning stage rather than after the cabinets are already installed.
Under-cabinet lighting can improve visibility on the countertop and make food preparation more comfortable at night. Interior cabinet lighting can also be useful for tall cabinets, glass doors, or deep storage areas.
If you plan to install LED strips, concealed lighting, or additional electrical points, discuss the wiring and switch positions with your cabinet designer and electrician before production begins.
Set a Realistic Kitchen Cabinet Budget
Having a budget in mind before starting your kitchen cabinet design can make the entire renovation process easier. Your final cost may depend on the size of the kitchen, cabinet configuration, material, hardware, accessories, countertop, finishing details, and installation requirements.
Instead of focusing only on the price per cabinet or per foot, look at the complete quotation and understand what is included. Hardware, internal accessories, installation, finishing, and other components can significantly affect the final project cost.
If you are researching costs, it is helpful to compare quotations based on the same specifications rather than choosing based only on the lowest headline price.
Prepare Your Floor Plan and Existing Measurements
If you already have a floor plan, keep a copy ready when discussing your kitchen cabinet design. A floor plan can help your cabinet designer understand the room dimensions, doors, windows, columns, and other fixed elements.
However, a floor plan should not always be treated as a substitute for an actual site measurement. Real homes can have uneven walls, beams, pipes, changes in floor levels, or other conditions that may not appear clearly on a drawing.
A proper site measurement before production helps ensure that the final cabinet design is based on the actual conditions of your home.
Think About the Kitchen as Part of Your Whole Home
Your kitchen does not exist in isolation. In open-plan homes and condominiums, the kitchen may be directly connected to the dining area or living room, so the cabinet style can influence the overall appearance of the home.
Consider how the cabinet colours, handles, finishes, and design language work with your flooring, walls, countertop, backsplash, lighting, and nearby furniture.
A consistent design approach can make different areas of the home feel more connected without requiring every cabinet to look exactly the same.
What to Prepare Before Meeting Your Cabinet Contractor
Before your first cabinet consultation, preparing a few basic details can make the discussion much more productive.
- Floor plan: Bring your available floor plan or renovation drawing.
- Appliance list: Prepare the dimensions and models of your major appliances.
- Inspiration: Save a few kitchen designs, colours, layouts, or cabinet styles that you like.
- Storage needs: Make a list of the items you want to store in the kitchen.
- Budget: Have a realistic budget range in mind so the design can be planned accordingly.
A Well-Planned Cabinet Starts Before Renovation Day
The best time to think about your kitchen cabinet is not when the cabinet installation team arrives. It is much earlier—when you are still planning the renovation.
By deciding your layout, appliances, storage requirements, materials, electrical points, plumbing, lighting, and budget early, you can reduce last-minute changes and create a kitchen that works better for your daily routine.
A custom kitchen cabinet should be designed around the actual space and the people using it. The goal is not simply to fill every available wall with cabinets, but to create a practical balance between storage, movement, appearance, and everyday convenience.
Frequently Asked Questions
1. When should I start planning my kitchen cabinets?
Ideally, kitchen cabinet planning should begin during the early renovation planning stage, before electrical, plumbing, and other fixed points are finalised. This allows the cabinet layout to work together with the rest of the renovation.
2. Should I choose appliances before designing the kitchen cabinets?
It is recommended to know the dimensions and installation requirements of your major appliances before finalising the cabinet design. This is particularly important for built-in ovens, hobs, hoods, dishwashers, and refrigerators.
3. Do I need a site measurement if I already have a floor plan?
Yes. A floor plan provides useful information, but an actual site measurement can identify conditions such as uneven walls, columns, beams, plumbing positions, ceiling heights, and other details that may affect the final cabinet installation.
4. How much should I budget for kitchen cabinets in Malaysia?
Kitchen cabinet costs vary depending on the kitchen size, materials, cabinet configuration, hardware, accessories, countertop, and installation requirements. It is better to compare complete quotations based on the same specifications rather than relying only on a basic price per foot.
5. Can custom kitchen cabinets be designed for small kitchens?
Yes. Custom cabinets can be planned around the actual dimensions of a small kitchen, allowing you to make better use of vertical space, corners, drawers, and other areas that may be difficult to utilise with standard-sized furniture.
6. Does Ji Build provide custom kitchen cabinets in Puchong?
Yes. Ji Build provides custom carpentry solutions including kitchen cabinets, wardrobes, TV consoles, bathroom vanities, and other built-in cabinetry for homes in Puchong and across Selangor.
Planning A Kitchen Renovation In Puchong?
Every kitchen has different dimensions, appliance requirements, storage needs, and renovation conditions. If you are planning a kitchen renovation in Puchong or elsewhere in Selangor, Ji Build can help you explore a custom kitchen cabinet layout based on your available space, lifestyle, and preferred design.
Learn more about our custom carpentry and kitchen cabinet solutions and discuss your renovation requirements with our team.
Looking for more kitchen inspiration? Explore Ji Build for additional kitchen cabinet ideas, custom carpentry solutions, and residential projects across Puchong and Selangor.