Small Kitchen Transformation: How We Saved 30% Space in a Puchong Condo
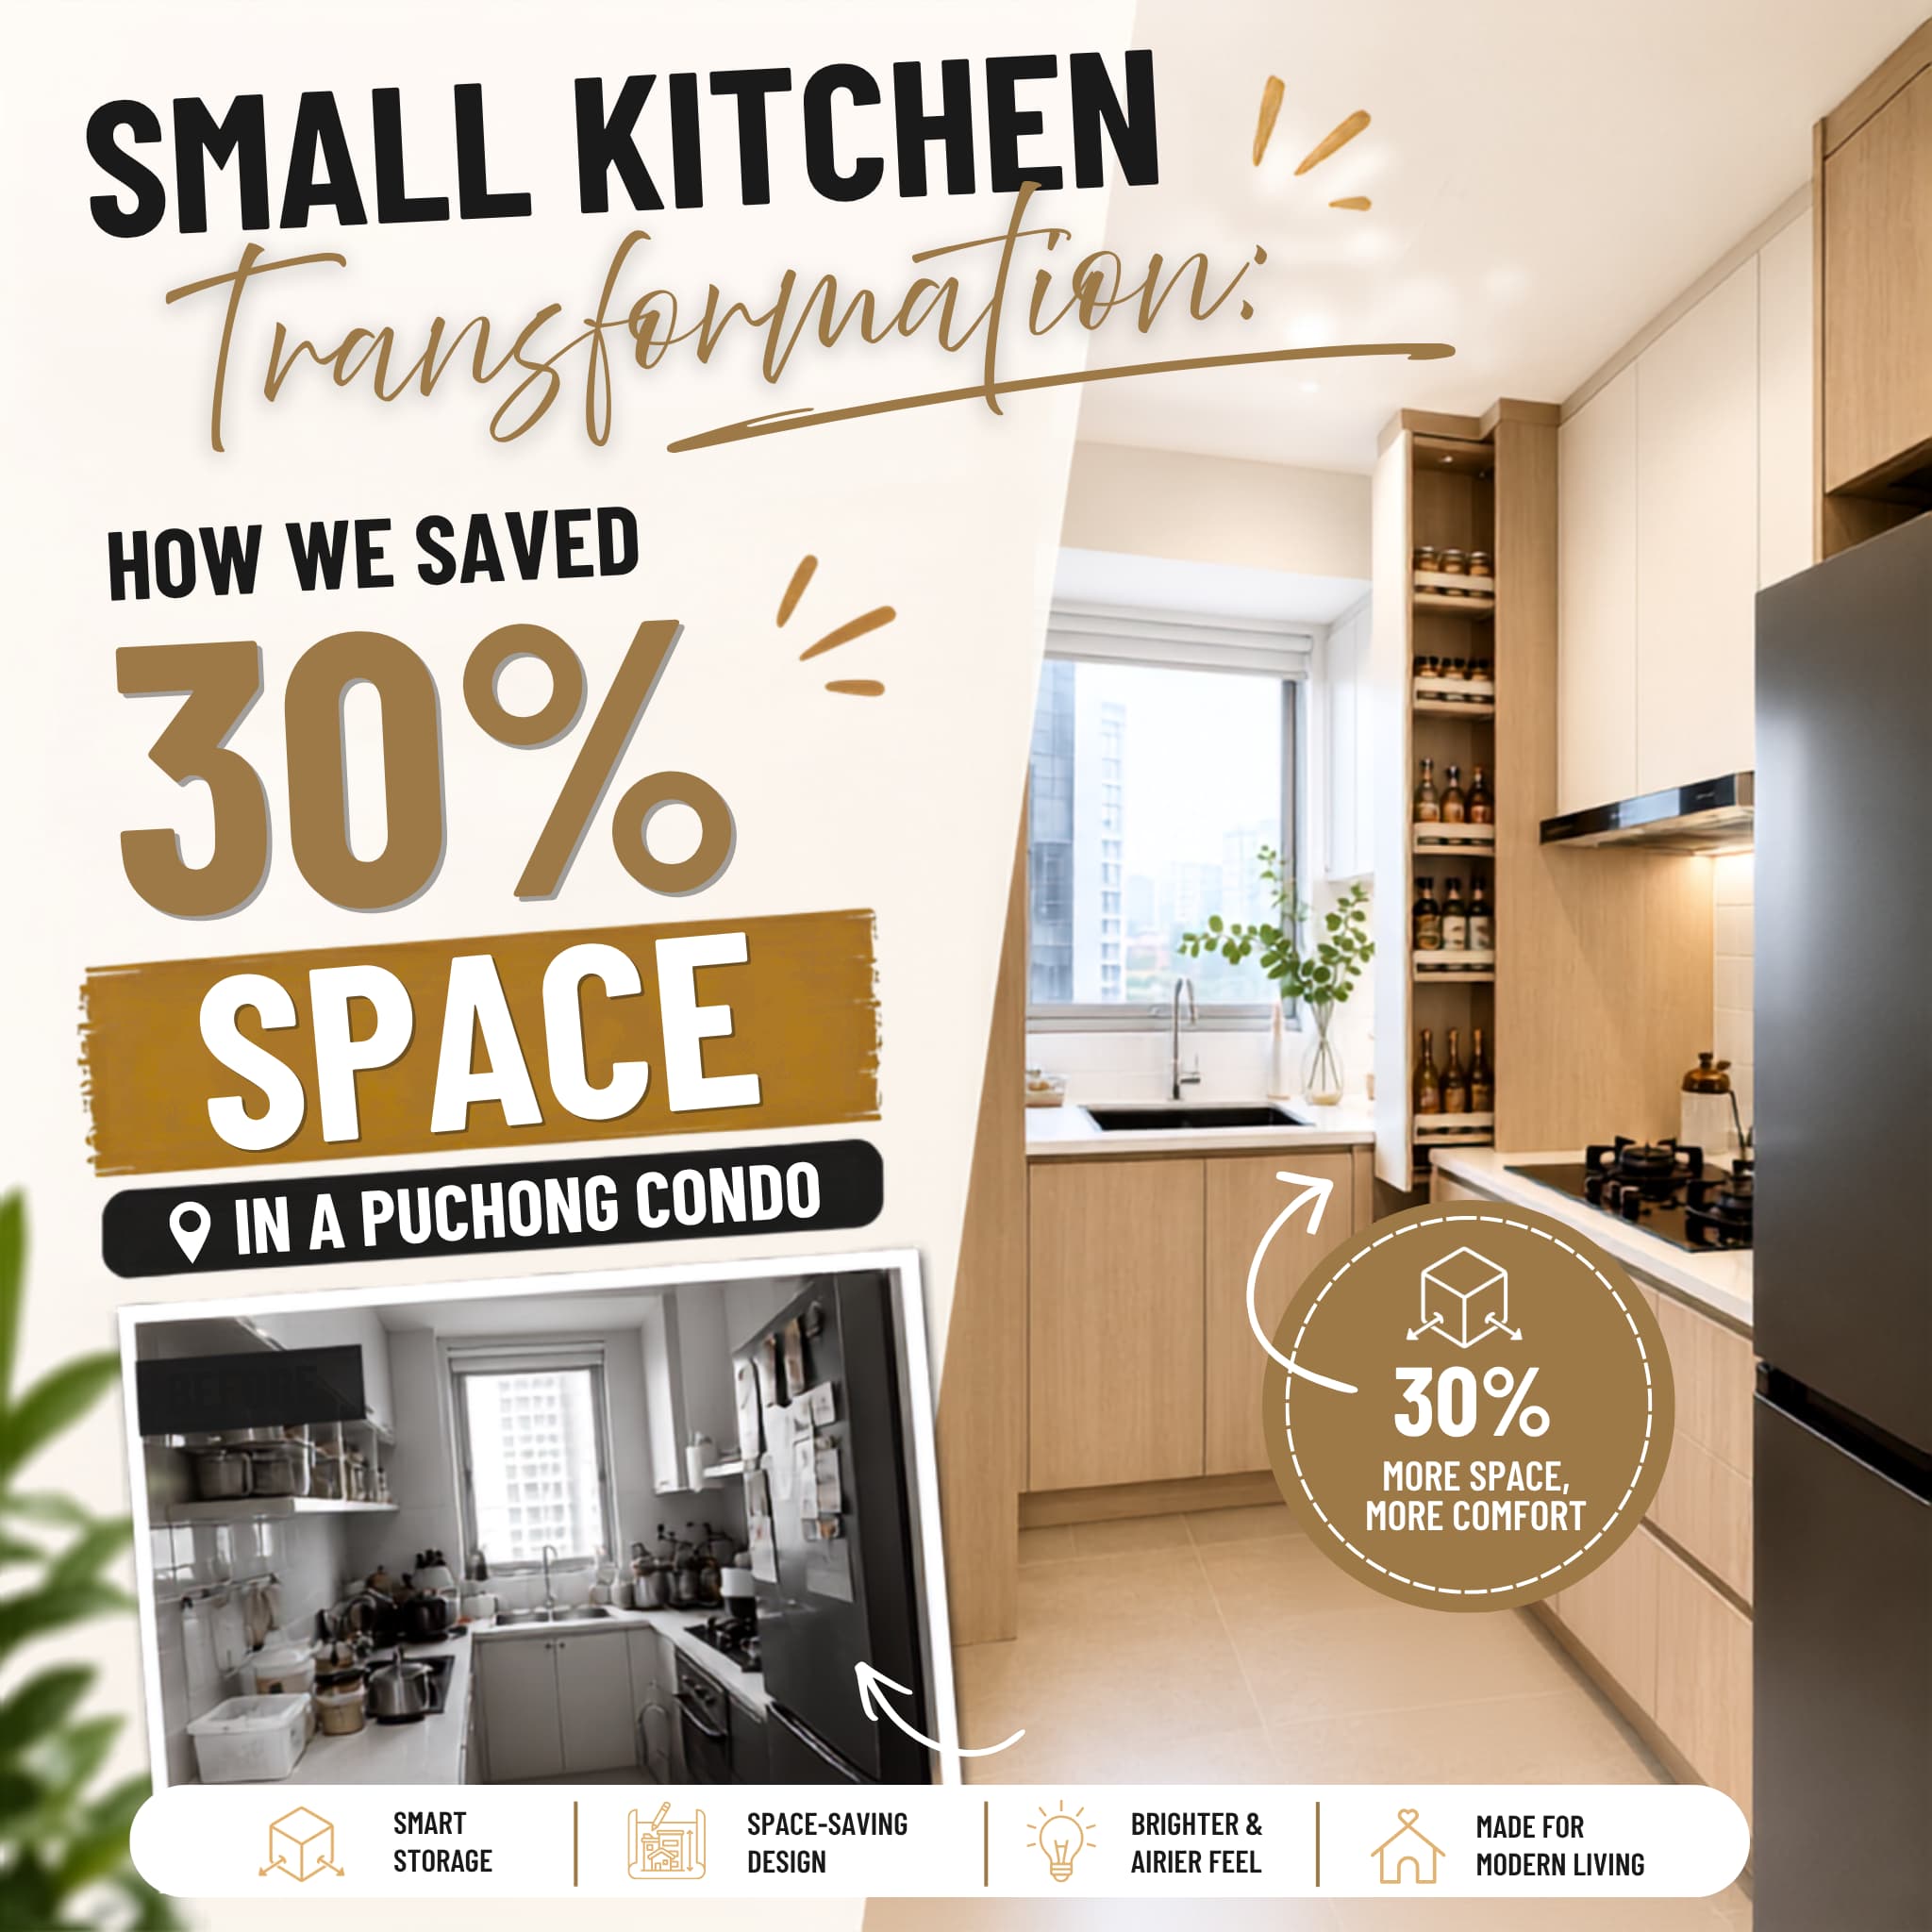
Living in a modern Puchong condo often means making the most of a limited kitchen footprint. Compact layouts can quickly become difficult to manage when storage is insufficient, appliances occupy valuable countertop space, and cabinets are not designed around the homeowner's actual cooking habits.
At Ji Build, we believe that a successful small kitchen transformation starts with understanding the space before designing the cabinets. Through careful measurement, practical layout planning and customized carpentry solutions, we recently transformed a compact Puchong condominium kitchen and created approximately 30% more usable storage capacity for the homeowner.
This project demonstrates an important principle of small kitchen design: a compact kitchen does not necessarily need more floor area. It needs better planning, better cabinet proportions and a storage system designed specifically around the available space and the homeowner's lifestyle.
Understanding the Real Challenges of a Small Puchong Kitchen
Before designing the cabinets, we first look at the kitchen's existing dimensions, wall conditions, electrical points, plumbing positions, appliance locations and the homeowner's daily routine. This initial assessment is important because a cabinet layout that looks good on paper may not work well once the refrigerator, hob, hood, sink and other appliances are installed.
In compact condominium kitchens, every few centimetres can affect accessibility. Door swing, drawer clearance, worktop space and the distance between key cooking zones all need to be considered during the design stage.
Our custom kitchen carpentry process therefore focuses on practical space planning first, followed by aesthetics. This allows the final kitchen to look clean and modern while remaining comfortable for everyday cooking.
Vertical Cabinet Design: Making Use of Every Inch
One of the most effective solutions for a small kitchen is to make better use of vertical wall space. Instead of stopping the upper cabinets at a conventional height, we designed the cabinetry to extend closer to the ceiling.
This creates additional storage without increasing the kitchen's floor footprint. Items that are used less frequently, such as seasonal cookware, serving equipment and spare kitchen supplies, can be stored in the higher compartments while everyday items remain within easy reach.
For homeowners looking for a space-saving kitchen cabinet in Puchong, vertical storage is particularly useful because it increases capacity without making the working area feel unnecessarily crowded.
Corner Optimization for Better Kitchen Storage
Kitchen corners are often among the most difficult areas to use efficiently. Standard cabinet layouts can leave deep corners underused, creating storage areas that are difficult to access and easy to forget.
For this Puchong condo project, we considered the corner configuration during the cabinet planning stage and incorporated storage solutions that allow the available depth to be accessed more effectively.
The goal is not simply to install more cabinets. The goal is to make the existing kitchen cabinet space easier to access and more useful. This is one of the key differences between an off-the-shelf kitchen solution and properly planned custom carpentry.
Integrated Appliance Storage for a Cleaner Kitchen
Countertop clutter is another common problem in compact kitchens. Appliances such as air fryers, kettles, coffee machines and blenders can quickly take over the limited preparation area.
Instead of treating appliances as an afterthought, our cabinet planning considers their approximate dimensions and intended locations from the beginning. Dedicated storage zones can then be incorporated into the overall kitchen design.
This creates a more organized visual appearance while preserving the countertop as a practical preparation area. For a modern Puchong condominium kitchen renovation, this type of integrated planning can make a noticeable difference to both functionality and appearance.
Our Custom Carpentry Approach: From Measurement to Installation
Good kitchen cabinetry starts long before installation day. At Ji Build, our design process considers actual site conditions rather than relying solely on standard cabinet dimensions.
Our team can review the kitchen layout, take site measurements, discuss storage requirements and recommend cabinet configurations based on the available space. Material selection, cabinet proportions, internal storage and appliance positioning are then considered together as part of the overall design.
With our in-house carpentry and direct factory craftsmanship approach, we are able to maintain closer control over the cabinet production process. This helps ensure that the design discussed during the planning stage is translated accurately into the finished cabinetry.
This hands-on approach is particularly valuable for condominium kitchens in Puchong, Selangor and the wider Klang Valley, where layouts, wall dimensions and building conditions can vary significantly from one property to another.
What This Small Kitchen Transformation Teaches Us
The biggest lesson from this Puchong kitchen project is that effective storage is not necessarily about having a larger kitchen. It is about understanding how the available space can work harder.
By combining vertical cabinet storage, optimized corners, integrated appliance zones and customized cabinet dimensions, we were able to significantly improve the usable storage capacity without expanding the kitchen footprint.
For homeowners planning a small kitchen renovation in Puchong, thoughtful cabinet design can improve organization, workflow and the overall appearance of the home without requiring a major structural change.
Why Custom Kitchen Cabinets Matter in a Compact Home
Standard-sized cabinets are designed around general dimensions, but every condominium kitchen has its own walls, columns, windows, pipes, electrical points and appliance requirements. Custom cabinetry allows these individual conditions to be considered during the design process.
A well-designed custom kitchen cabinet in Puchong can therefore do more than provide storage. It can improve movement around the kitchen, create clearer work zones, reduce wasted space and give the entire room a more cohesive appearance.
Whether you are renovating a compact condo kitchen or planning a full kitchen carpentry project, the most important starting point is a design that matches the actual dimensions and lifestyle of the homeowner.
Elevate Your Puchong Kitchen with Practical Custom Carpentry
A small kitchen does not have to feel small. With careful planning and professionally made custom kitchen cabinets, every available section of the room can be designed with a clear purpose.
From the initial site measurement to cabinet design, material selection, production and installation, every stage contributes to the final result. At Ji Build, our focus is to create kitchen cabinetry that balances storage efficiency, practical workflow, modern aesthetics and long-term usability.
Ready for your own kitchen transformation? Speak with the Ji Build Expert team to discuss your Puchong kitchen layout, storage requirements and custom carpentry options.
Searching for a professional Kitchen Cabinet in Puchong ? Visit our homepage to discover how Ji Build creates practical, space-efficient custom kitchen solutions for homes in Puchong, Selangor and across the Klang Valley.